

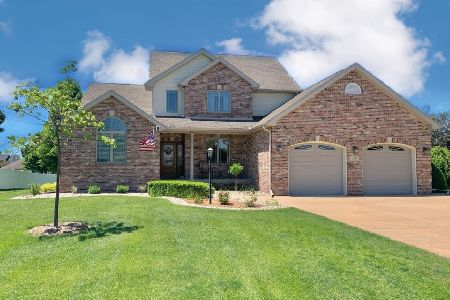
2364 Sunset View Lane, Kankakee, Illinois 60901
Subdivision > River Bend
Sorry, we are updating photos, please update this page in 15 minutes
$315,000
|
Sold
|
|
| Status: | Closed |
| Sqft: | 2,002 |
| Cost/Sqft: | $157 |
| Beds: | 4 |
| Baths: | 4 |
| Year Built: | 1996 |
| Property Taxes: | $7,218 |
| Days On Market: | 2989 |
| Lot Size: | 0,00 |
Description
Immaculate 4 Bedroom home on a huge gorgeous Lot with lot of trees- Open Family Room -Dining Room - Kitchen - Master bedroom has Master bath with Whirlpool tub - 2 more bedroom on first floor 4th bedroom Lower Level -Patio door leading to wood deck overlooking huge backyard - fireplace in Lower level- small workshop - Plus overhead door for mower storage - Security & Irrigation System - Granite Countertop - Deck off Kitchen & Master Bedroom- this is a beauty - Great home for grandparents to live with you-Must see this gorgeous home- Immaculate
Property Specifics
| Single Family | |
| — | |
| Walk-Out Ranch | |
| 1996 | |
| Full | |
| Vinyl Siding, Brick | |
| Asphalt | |
| — | |
| No | |
| — |
| Kankakee | |
| River Bend | |
| 50 / Annual | |
| None | |
| Public | |
| Septic-Private | |
| Central Air | |
| Natural Gas, Forced Air | |
| 10056660 | |
| 07082330306100 |
Property History
| DATE: | EVENT: | PRICE: | SOURCE: |
|---|---|---|---|
| 16 Nov, 2018 | Sold | $315,000 | MRED MLS |
| 14 Oct, 2018 | Under contract | $315,000 | MRED MLS |
| — | Last price change | $319,000 | MRED MLS |
| 18 Aug, 2018 | Listed for sale | $319,000 | MRED MLS |
| 18 Aug, 2023 | Sold | $451,000 | MRED MLS |
| 14 Jul, 2023 | Under contract | $429,900 | MRED MLS |
| 12 Jul, 2023 | Listed for sale | $429,900 | MRED MLS |
Sorry, we are updating photos, please update this page in 15 minutes
Room Specifics
All Bedroom Info:
Total Bedrooms: 4
Bedrooms Above Ground: 4
Bedrooms Below Ground: 0
Total Bedrooms: 4
Bedrooms Above Ground: 4
Bedrooms Below Ground: 0
Second Bedroom Info:
Dimensions: —
Location: —Dimensions: —
Floor Type: Carpet
Third Bedroom Info:
Dimensions: —
Location: —Dimensions: —
Floor Type: Carpet
Fourth Bedroom Info:
Dimensions: —
Location: —Dimensions: —
Floor Type: Carpet
Bathroom Info:
Full Bathrooms: 4
Partial Bathrooms: 1Full Bathrooms: 4
Bathroom Amenities: Whirlpool, Separate Shower
Bathroom in Basement: 1
Dining Room Info:
Dimensions: —
Location: —Dimensions: —
Floor Type: Carpet
Kitchen Info:
Dimensions: —
Location: —Dimensions: —
Floor Type: Ceramic Tile
Features: Eating Area-Table Space
Laundry Room Info:
Dimensions: —
Location: —Dimensions: —
Floor Type: Ceramic Tile
Family Room Info:
Dimensions: —
Location: —Dimensions: —
Floor Type: Carpet
Additional Rooms Info:
Rooms: No additional rooms
Basement: FullRooms: No additional rooms
Other Specifics
| 3 | |
| Concrete Perimeter | |
| Garage, Space/s | |
| — | |
| — | |
| — | |
| Balcony, Patio | |
| Irregular Lot | |
| 107.78X84.70X85X227.35 | |
| — | |
| Full | |
| First Floor Bedroom, First Floor Laundry, First Floor Full Bath | |
| Range, Microwave, Dishwasher, Refrigerator, Washer, Dryer, Range Hood | |
| Not in DB | |
| Street Lights, Street Paved | |
| — | |
| Gas Log, Gas Starter |
Tax History
| Year | Property Taxes |
|---|---|
| 2018 | $7,218 |
| 2023 | $8,165 |
Contact Agent
Nearby Similar Homes
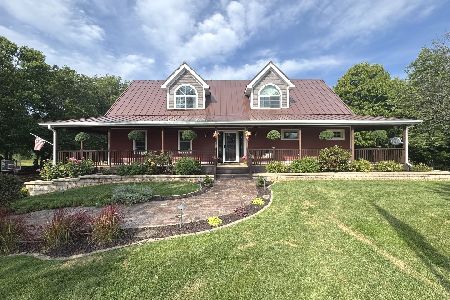
3172 Sun Valley Drive, Kankakee, Illinois 60901
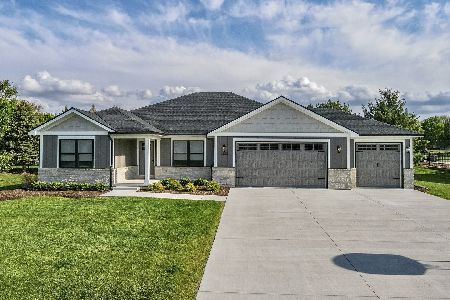
For Sale
$519,900
3 beds / 3.0 baths / 1,950 ft2
Single Family / Built: 2025
77
Nearby Sold Comparables
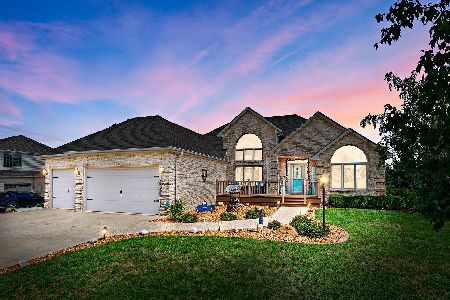

2283 Ridgeview Lane, Kankakee, Illinois 60901

Sold
$237,000
3 beds / 3.0 baths / 1,952 ft2
Single Family / Built: 1999
5078
2270 Ridge View Lane, Kankakee, Illinois 60901
Sold
$354,900
4 beds / 3.1 baths / 2,343 ft2
Single Family / Built: 2007
1974
2270 Ridge View Lane, Kankakee, Illinois 60901
Sold
$389,000
3 beds / 3.1 baths / 2,290 ft2
Single Family / Built: 2007
756
Contact Agent
Listing Provided By
McColly Rosenboom
