

2367 Oak Hill Drive, Lisle, Illinois 60532
Subdivision > Oak Hill Estates
Sorry, we are updating photos, please update this page in 15 minutes
$435,000
|
Sold
|
|
| Status: | Closed |
| Sqft: | 2,705 |
| Cost/Sqft: | $166 |
| Beds: | 4 |
| Baths: | 4 |
| Year Built: | 1981 |
| Property Taxes: | $9,106 |
| Days On Market: | 6114 |
| Lot Size: | 0,25 |
Description
NO NEED TO LOOK FURTHER! THIS HOME HAS IT ALL! QUALITY BUILT RAINTREE HOME COMPLETELY RENOVATED. 6 BDRMS, 3.1 BATHS. HRDWD FLRS 1ST FLR. GORGEOUS NEW KIT W/CHERRY STAINED CAB, S/S APPL, TRAVERTINE BACKSPL, GRANITE COUNTERS.MSTR STE INCL UPDATED BATH, VLTD CEILING. 3RD FLR STUDY.NEW CARPET & PROF PAINT THROUGHOUT.FIN BSMNT W/3RD BATH, 2 BDRMS, REC RM. NEWER WINDOWS, FURNACE, A/C, HWH. EXTERIOR JUST PAINTED. WOODED LOT
Property Specifics
| Single Family | |
| — | |
| Traditional | |
| 1981 | |
| Full | |
| Cedar | |
| Asphalt | |
| — | |
| No | |
| 0.25 |
| Du Page | |
| Oak Hill Estates | |
| 0 / Not Applicable | |
| None | |
| Public | |
| Public Sewer | |
| Central Air | |
| Natural Gas, Forced Air | |
| 07434509 | |
| 0809408025 |
Nearby Schools
| NAME: | DISTRICT: | DISTANCE: | |
|---|---|---|---|
|
Grade School
Schiesher/tate Woods Elementary |
202 | — | |
|
Middle School
Lisle Junior High School |
202 | Not in DB | |
|
High School
Lisle High School |
202 | Not in DB | |
Property History
| DATE: | EVENT: | PRICE: | SOURCE: |
|---|---|---|---|
| 27 Apr, 2010 | Sold | $435,000 | MRED MLS |
| 21 Feb, 2010 | Under contract | $449,800 | MRED MLS |
| 4 Feb, 2010 | Listed for sale | $449,800 | MRED MLS |
| 17 Oct, 2023 | Sold | $630,000 | MRED MLS |
| 19 Sep, 2023 | Under contract | $590,000 | MRED MLS |
| 14 Sep, 2023 | Listed for sale | $590,000 | MRED MLS |
Sorry, we are updating photos, please update this page in 15 minutes
Room Specifics
All Bedroom Info:
Total Bedrooms: 6
Bedrooms Above Ground: 4
Bedrooms Below Ground: 2
Total Bedrooms: 6
Bedrooms Above Ground: 4
Bedrooms Below Ground: 2
Second Bedroom Info:
Dimensions: —
Location: —Dimensions: —
Floor Type: Carpet
Third Bedroom Info:
Dimensions: —
Location: —Dimensions: —
Floor Type: Carpet
Fourth Bedroom Info:
Dimensions: —
Location: —Dimensions: —
Floor Type: Carpet
Bathroom Info:
Full Bathrooms: 4
Partial Bathrooms: 1Full Bathrooms: 4
Bathroom Amenities: Separate Shower
Bathroom in Basement: 1
Dining Room Info:
Dimensions: —
Location: —Dimensions: —
Floor Type: Hardwood
Kitchen Info:
Dimensions: —
Location: —Dimensions: —
Floor Type: Hardwood
Features: Eating Area-Table Space, Island, Pantry-Closet
Living Room Info:
Dimensions: —
Location: —Dimensions: —
Floor Type: Hardwood
Family Room Info:
Dimensions: —
Location: —Dimensions: —
Floor Type: Hardwood
Additional Rooms Info:
Rooms: Bedroom 5, Bedroom 6, Den, Gallery, Play Room, Recreation Room, Study, Utility Room-1st Floor, Workshop
Basement: FullRooms: Bedroom 5, Bedroom 6, Den, Gallery, Play Room, Recreation Room, Study, Utility Room-1st Floor, Workshop
Other Specifics
| 2 | |
| Concrete Perimeter | |
| Garage | |
| — | |
| — | |
| — | |
| Patio | |
| Landscaped, Wooded | |
| 90X140 | |
| Unfinished | |
| Full | |
| Vaulted/Cathedral Ceilings, Skylight(s) | |
| Range, Microwave, Dishwasher, Disposal | |
| Not in DB | |
| Sidewalks, Street Lights, Street Paved | |
| — | |
| Attached Fireplace Doors/Screen |
Tax History
| Year | Property Taxes |
|---|---|
| 2010 | $9,106 |
| 2023 | $12,506 |
Contact Agent
Nearby Similar Homes
Nearby Sold Comparables
2367 Oak Hill Drive, Lisle, Illinois 60532
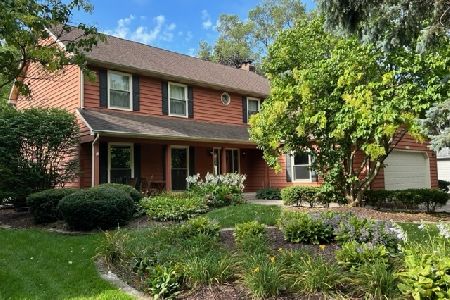
Sold
$590,000
4 beds / 3.1 baths / 2,811 ft2
Single Family / Built: 1981
1144
5445 Ranier Drive, Lisle, Illinois 60532

Sold
$459,900
4 beds / 2.1 baths / 3,059 ft2
Single Family / Built: 1982
4265
5445 Ranier Drive, Lisle, Illinois 60532
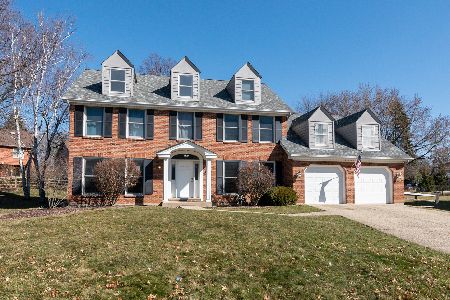
Sold
$649,900
4 beds / 2.1 baths / 3,059 ft2
Single Family / Built: 1982
1341
2380 Oak Hill Drive, Lisle, Illinois 60532
Sold
$359,000
4 beds / 3.1 baths / 2,767 ft2
Single Family / Built: 1979
4978
5454 Ranier Drive, Lisle, Illinois 60532
Sold
$459,000
4 beds / 2.1 baths / 2,861 ft2
Single Family / Built: 1981
4153
2344 Oak Hill Drive, Lisle, Illinois 60532
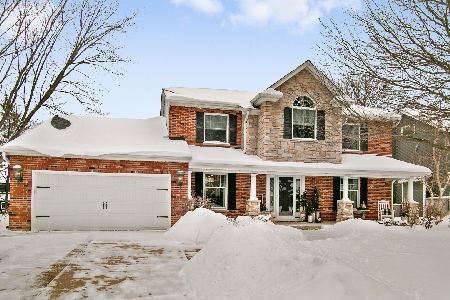
Sold
$624,700
5 beds / 2.1 baths / 2,960 ft2
Single Family / Built: 1980
1731
Contact Agent
Listing Provided By
RE/MAX of Naperville
