

2380 Oak Hill Drive, Lisle, Illinois 60532
Subdivision > Oak Hill Estates
Sorry, we are updating photos, please update this page in 15 minutes
$359,000
|
Sold
|
|
| Status: | Closed |
| Sqft: | 2,767 |
| Cost/Sqft: | $130 |
| Beds: | 4 |
| Baths: | 4 |
| Year Built: | 1979 |
| Property Taxes: | $9,082 |
| Days On Market: | 4978 |
| Lot Size: | 0,27 |
Description
HUGE PRICE REDUCTION!!SELLER WANTS IT SOLD!! HW FLRS IN FOYER, DINING RM, FAMILY RM & OFFICE. FAMILY RM W/BRICK FIREPL & SLIDING DOOR TO PATIO. KITCHEN W/TILE FLRS, EATING AREA, CENTER ISLAND, PLANNING DESK & PANTRY. MASTER BEDRM W/WIC & FULL PRIVATE BATH. ALL GENEROUSLY SIZED BEDRMS, FIN BSMT W/SPACIOUS REC RM, PLAY RM/2ND OFFICE & ADDTL FULL BATH! WOODEN STAIRCASE W/OPEN SPINDLES, CHARMING FRONT PORCH, WOW
Property Specifics
| Single Family | |
| — | |
| — | |
| 1979 | |
| Full | |
| Aluminum Siding, Vinyl Siding | |
| Asphalt | |
| — | |
| No | |
| 0.27 |
| Du Page | |
| Oak Hill Estates | |
| 0 / Not Applicable | |
| None | |
| Lake Michigan | |
| Public Sewer | |
| Central Air | |
| Natural Gas, Forced Air | |
| 08293652 | |
| 0809409056 |
Nearby Schools
| NAME: | DISTRICT: | DISTANCE: | |
|---|---|---|---|
|
Grade School
Schiesher/tate Woods Elementary |
202 | — | |
|
Middle School
Lisle Junior High School |
202 | Not in DB | |
|
High School
Lisle High School |
202 | Not in DB | |
Property History
| DATE: | EVENT: | PRICE: | SOURCE: |
|---|---|---|---|
| 30 Jul, 2013 | Sold | $359,000 | MRED MLS |
| 9 May, 2013 | Under contract | $359,000 | MRED MLS |
| — | Last price change | $369,000 | MRED MLS |
| 16 Mar, 2013 | Listed for sale | $369,000 | MRED MLS |
| 15 Jun, 2018 | Sold | $452,500 | MRED MLS |
| 6 Apr, 2018 | Under contract | $464,900 | MRED MLS |
| — | Last price change | $474,900 | MRED MLS |
| 25 Feb, 2018 | Listed for sale | $474,900 | MRED MLS |
Sorry, we are updating photos, please update this page in 15 minutes
Room Specifics
All Bedroom Info:
Total Bedrooms: 4
Bedrooms Above Ground: 4
Bedrooms Below Ground: 0
Total Bedrooms: 4
Bedrooms Above Ground: 4
Bedrooms Below Ground: 0
Second Bedroom Info:
Dimensions: —
Location: —Dimensions: —
Floor Type: Carpet
Third Bedroom Info:
Dimensions: —
Location: —Dimensions: —
Floor Type: Carpet
Fourth Bedroom Info:
Dimensions: —
Location: —Dimensions: —
Floor Type: Carpet
Bathroom Info:
Full Bathrooms: 4
Partial Bathrooms: 1Full Bathrooms: 4
Bathroom Amenities: —
Bathroom in Basement: 1
Dining Room Info:
Dimensions: —
Location: —Dimensions: —
Floor Type: Hardwood
Kitchen Info:
Dimensions: —
Location: —Dimensions: —
Floor Type: Ceramic Tile
Features: Eating Area-Table Space, Island, Pantry-Closet
Living Room Info:
Dimensions: —
Location: —Dimensions: —
Floor Type: Hardwood
Family Room Info:
Dimensions: —
Location: —Dimensions: —
Floor Type: Hardwood
Additional Rooms Info:
Rooms: Office, Play Room, Recreation Room
Basement: FullRooms: Office, Play Room, Recreation Room
Other Specifics
| 2 | |
| Concrete Perimeter | |
| Garage | |
| — | |
| — | |
| — | |
| Patio, Porch | |
| Corner Lot | |
| 140X90X74X105X23 | |
| — | |
| Full | |
| Hardwood Floors | |
| Range, Microwave, Dishwasher, Refrigerator | |
| Not in DB | |
| Sidewalks, Street Lights, Street Paved | |
| — | |
| Wood Burning, Gas Starter |
Tax History
| Year | Property Taxes |
|---|---|
| 2013 | $9,082 |
| 2018 | $10,337 |
Contact Agent
Nearby Similar Homes
1912 Burlington Avenue, Lisle, Illinois 60532
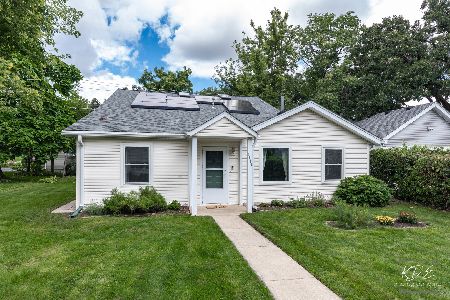
For Sale
$360,000
4 beds / 2.0 baths / 1,793 ft2
Single Family / Built: 1928
73
Nearby Sold Comparables
2381 Adler Court, Lisle, Illinois 60532

Sold
$474,900
4 beds / 2.1 baths / 2,611 ft2
Single Family / Built: 1982
2468
2369 Adler Court, Lisle, Illinois 60532
Sold
$332,000
4 beds / 2.1 baths / 3,100 ft2
Single Family / Built: 1981
4623
2400 Oak Hill Drive, Lisle, Illinois 60532
Sold
$439,800
4 beds / 2.1 baths / 2,915 ft2
Single Family / Built: 1983
5809
2367 Oak Hill Drive, Lisle, Illinois 60532
Sold
$449,800
4 beds / 3.1 baths / 2,705 ft2
Single Family / Built: 1981
6114
2367 Oak Hill Drive, Lisle, Illinois 60532
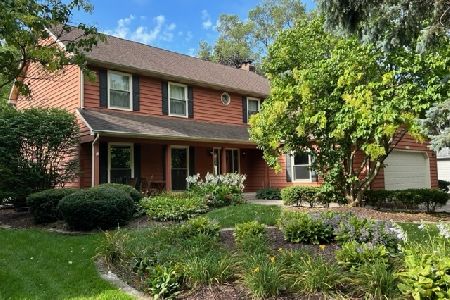
Sold
$590,000
4 beds / 3.1 baths / 2,811 ft2
Single Family / Built: 1981
1144
2344 Oak Hill Drive, Lisle, Illinois 60532
Sold
$500,000
4 beds / 2.1 baths / 2,960 ft2
Single Family / Built: 1980
3135
Contact Agent
Listing Provided By
Berkshire Hathaway HomeServices Starck Real Estate
