

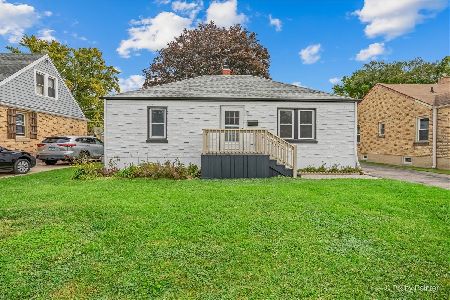
237 Aldine Street, Elgin, Illinois 60123


$130,000
|
Sold
|
|
| Status: | Closed |
| Sqft: | 882 |
| Cost/Sqft: | $147 |
| Beds: | 2 |
| Baths: | 1 |
| Year Built: | 1948 |
| Property Taxes: | $3,709 |
| Days On Market: | 1839 |
| Lot Size: | 0,13 |
Description
CHARMING HOME on a double lot! This 2 bedroom, 1 bath offers a large living room with built-in bookcases and a faux fireplace. Two bedrooms located upstairs. Wall joining bedrooms can be opened for one larger room. Kitchen has maple cabinets and appliances included. Family room in basement is ready for your finishing touches. Detached, over-sized 2 car garage. Large walk-in cedar closet on main floor. Washer and dryer in basement as well as extra storage space. There is room to roam in the gorgeous back yard with plenty of privacy and large area for a garden. Priced well and being sold "AS-IS".
Property Specifics
| Single Family | |
| — | |
| Cape Cod | |
| 1948 | |
| Full | |
| Vinyl Siding | |
| Asphalt | |
| — | |
| No | |
| 0.13 |
| Kane | |
| — | |
| 0 / Not Applicable | |
| None | |
| Public | |
| Public Sewer | |
| Window/Wall Units - 2 | |
| Natural Gas, Steam, Baseboard | |
| 11252051 | |
| 0615276003 |
Nearby Schools
| NAME: | DISTRICT: | DISTANCE: | |
|---|---|---|---|
|
Grade School
Highland Elementary School |
46 | — | |
|
Middle School
Kimball Middle School |
46 | Not in DB | |
|
High School
Larkin High School |
46 | Not in DB | |
Property History
| DATE: | EVENT: | PRICE: | SOURCE: |
|---|---|---|---|
| 2 Jul, 2015 | Sold | $119,900 | MRED MLS |
| 28 Apr, 2015 | Under contract | $119,900 | MRED MLS |
| 26 Apr, 2015 | Listed for sale | $119,900 | MRED MLS |
| 29 Dec, 2021 | Sold | $130,000 | MRED MLS |
| 25 Oct, 2021 | Under contract | $129,900 | MRED MLS |
| 19 Oct, 2021 | Listed for sale | $129,900 | MRED MLS |


Room Specifics
All Bedroom Info:
Total Bedrooms: 2
Bedrooms Above Ground: 2
Bedrooms Below Ground: 0
Total Bedrooms: 2
Bedrooms Above Ground: 2
Bedrooms Below Ground: 0
Second Bedroom Info:
Dimensions: —
Location: —Dimensions: —
Floor Type: Carpet
Bathroom Info:
Full Bathrooms: 1
Partial Bathrooms: 0Full Bathrooms: 1
Bathroom Amenities: —
Bathroom in Basement: 0
Dining Room Info:
Dimensions: —
Location: —Dimensions: —
Floor Type: Carpet
Kitchen Info:
Dimensions: —
Location: —Dimensions: —
Floor Type: Vinyl
Features: Eating Area-Table Space
Living Room Info:
Dimensions: —
Location: —Dimensions: —
Floor Type: Carpet
Family Room Info:
Dimensions: —
Location: —Dimensions: —
Floor Type: Carpet
Additional Rooms Info:
Rooms: No additional rooms
Basement: FullRooms: No additional rooms
Other Specifics
| 2.5 | |
| Concrete Perimeter | |
| Garage | |
| — | |
| — | |
| — | |
| — | |
| — | |
| 173 X 85 | |
| — | |
| None | |
| First Floor Full Bath, Built-in Features, Walk-In Closet(s), Bookcases | |
| — | |
| Not in DB | |
| — | |
| — | |
| Decorative |
Tax History
| Year | Property Taxes |
|---|---|
| 2015 | $3,011 |
| 2021 | $3,709 |
Contact Agent
Nearby Similar Homes
279 Aldine Street, Elgin, Illinois 60123
For Sale
$300,000
3 beds / 2.0 baths / 1,216 ft2
Single Family / Built: 1950
22
320 Alfred Avenue, Elgin, Illinois 60123

For Sale
$315,000
3 beds / 1.1 baths / 1,334 ft2
Single Family / Built: 1957
31
254 Wing Park Boulevard, Elgin, Illinois 60123

For Sale
$395,000
2 beds / 2.1 baths / 1,822 ft2
Single Family / Built: 1955
37
186 Du Bois Avenue, Elgin, Illinois 60123

For Sale
$455,000
5 beds / 2.1 baths / 4,592 ft2
Single Family / Built: 1930
18
164 Du Bois Avenue, Elgin, Illinois 60123

For Sale
$294,500
2 beds / 2.0 baths / 1,623 ft2
Single Family / Built: 1951
10
304 Worth Avenue, Elgin, Illinois 60123

For Sale
$300,000
3 beds / 2.0 baths / 1,600 ft2
Single Family / Built: 1925
31
Nearby Sold Comparables
237 Aldine Street, Elgin, Illinois 60123

Sold
$119,900
2 beds / 1.0 baths / 882 ft2
Single Family / Built: 1948
4207
245 Aldine Avenue, Elgin, Illinois 60123
Sold
$89,900
2 beds / 2.0 baths / 834 ft2
Single Family / Built: 1955
5280
245 Aldine Street, Elgin, Illinois 60123

Sold
$219,900
2 beds / 2.0 baths / 834 ft2
Single Family / Built: 1955
1754
225 Aldine Street, Elgin, Illinois 60123
Sold
$155,000
2 beds / 2.0 baths / 876 ft2
Single Family / Built: 1950
2931
221 Aldine Street, Elgin, Illinois 60123
Sold
$110,000
3 beds / 1.1 baths / 1,146 ft2
Single Family / Built: —
4315
1103 Lawrence Avenue, Elgin, Illinois 60123
Sold
$169,900
3 beds / 1.0 baths / 0 ft2
Single Family / Built: 1953
6831
Contact Agent
Listing Provided By
Great Western Properties
