

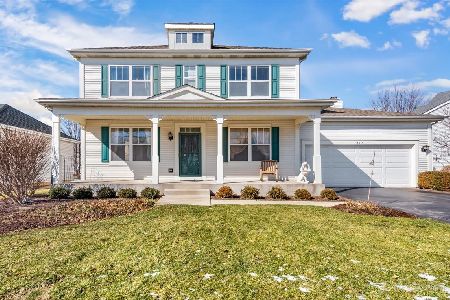
2370 Fairchild Lane, West Chicago, Illinois 60185


$330,000
|
Sold
|
|
| Status: | Closed |
| Sqft: | 1,850 |
| Cost/Sqft: | $177 |
| Beds: | 3 |
| Baths: | 3 |
| Year Built: | 1998 |
| Property Taxes: | $6,942 |
| Days On Market: | 1805 |
| Lot Size: | 0,24 |
Description
LIKE NEW AND JUST MOVE RIGHT IN! With St. Charles Schools!! This beautiful 2 story home with partial basement in Cornerstone Lakes will go fast at this price and is light, bright, and aerie. Featuring new engineered hardwood flooring, new vinyl flooring, new carpet, whole house painted, new blinds throughout, new wood fence and concrete patio that is great for entertaining. Completed in 2021. With 9ft ceilings on the main level, a large eat in kitchen, separate living room and dining room and spacious backyard you won't want to pass this one by! All 3 bedrooms are very spacious in size AND all have walk in closets. Water heater is 3yo and AC less than 10 yo. Walking distance to local park, bike trails, pond and elementary school.
Property Specifics
| Single Family | |
| — | |
| — | |
| 1998 | |
| Partial | |
| Aluminum Siding | |
| Asphalt | |
| — | |
| No | |
| 0.24 |
| Du Page | |
| Cornerstone Lakes | |
| 100 / Annual | |
| Other | |
| Public | |
| Public Sewer | |
| Central Air | |
| Natural Gas, Forced Air | |
| 11280546 | |
| 0119404003 |
Nearby Schools
| NAME: | DISTRICT: | DISTANCE: | |
|---|---|---|---|
|
Grade School
Norton Creek Elementary School |
303 | — | |
|
Middle School
Wredling Middle School |
303 | Not in DB | |
|
High School
St. Charles East High School |
303 | Not in DB | |
Property History
| DATE: | EVENT: | PRICE: | SOURCE: |
|---|---|---|---|
| 16 Jul, 2018 | Sold | $260,000 | MRED MLS |
| 10 Jun, 2018 | Under contract | $275,000 | MRED MLS |
| — | Last price change | $284,900 | MRED MLS |
| 23 Mar, 2018 | Listed for sale | $294,900 | MRED MLS |
| 8 Feb, 2022 | Sold | $330,000 | MRED MLS |
| 5 Dec, 2021 | Under contract | $327,000 | MRED MLS |
| 2 Dec, 2021 | Listed for sale | $327,000 | MRED MLS |


Room Specifics
Total Bedrooms: 3
Bedrooms Above Ground: 3
Bedrooms Below Ground: 0
Dimensions: —
Floor Type: Carpet
Dimensions: —
Floor Type: Carpet
Full Bathrooms: 3
Bathroom Amenities: —
Bathroom in Basement: 0
Dimensions: —
Floor Type: Wood Laminate
Dimensions: —
Floor Type: Vinyl
Features: Eating Area-Table Space, Pantry-Closet
Dimensions: —
Floor Type: Wood Laminate
Dimensions: —
Floor Type: Wood Laminate
Rooms: Eating Area
Other Specifics
| 2 | |
| Concrete Perimeter | |
| Garage | |
| — | |
| — | |
| — | |
| Patio, Storms/Screens | |
| — | |
| 76X156 | |
| — | |
| Full | |
| Wood Laminate Floors | |
| Range, Microwave, Dishwasher, Refrigerator, Washer, Disposal | |
| Not in DB | |
| Park, Lake, Curbs, Sidewalks, Street Lights, Street Paved | |
| — | |
| — |
Tax History
| Year | Property Taxes |
|---|---|
| 2018 | $7,024 |
| 2022 | $6,942 |
Contact Agent
Nearby Similar Homes

Nearby Sold Comparables

Contact Agent
Listing Provided By
Core Realty & Investments Inc.
