

2371 Sans Souci Drive, Aurora, Illinois 60506
Subdivision > Sans Souci
Sorry, we are updating photos, please update this page in 15 minutes
$209,900
|
Sold
|
|
| Status: | Closed |
| Sqft: | 2,332 |
| Cost/Sqft: | $90 |
| Beds: | 4 |
| Baths: | 4 |
| Year Built: | 1976 |
| Property Taxes: | $6,645 |
| Days On Market: | 4631 |
| Lot Size: | 0,30 |
Description
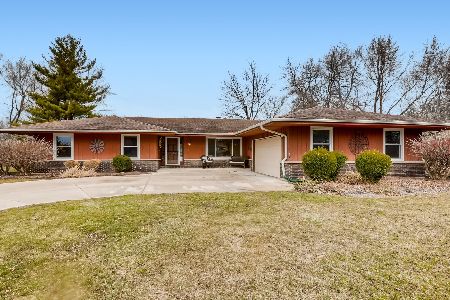
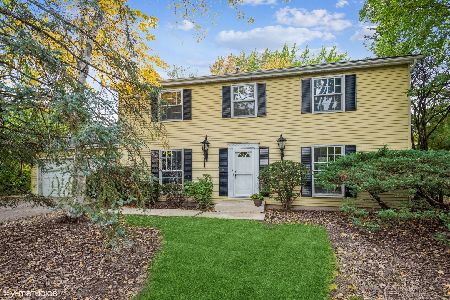
Spacious 4 Bedroom Ranch with Full Finished Basement! Hardwood Floors in Sunken Living Room & Dining Room! Vaulted Ceiling, Skylight, & Fireplace in Family Room! Eat-in Kitchen with Brkfst Bar & Eating Area! Sliding Glass Doors from Family Room & MBR to Backyard Patio! Basement adds additional living space and full bathroom; Attached Garage; Shed and Pool in backyard!
Property Specifics
| Single Family | |
| — | |
| Ranch | |
| 1976 | |
| Full | |
| — | |
| No | |
| 0.3 |
| Kane | |
| Sans Souci | |
| 0 / Not Applicable | |
| None | |
| Public | |
| Public Sewer | |
| 08521393 | |
| 1519377021 |
Nearby Schools
| NAME: | DISTRICT: | DISTANCE: | |
|---|---|---|---|
|
Grade School
Freeman Elementary School |
129 | — | |
|
Middle School
Washington Middle School |
129 | Not in DB | |
|
High School
West Aurora High School |
129 | Not in DB | |
Property History
| DATE: | EVENT: | PRICE: | SOURCE: |
|---|---|---|---|
| 22 Jul, 2014 | Sold | $209,900 | MRED MLS |
| 3 Feb, 2014 | Under contract | $209,900 | MRED MLS |
| 21 Jan, 2014 | Listed for sale | $209,900 | MRED MLS |
| 19 May, 2021 | Sold | $349,000 | MRED MLS |
| 28 Mar, 2021 | Under contract | $329,900 | MRED MLS |
| 25 Mar, 2021 | Listed for sale | $329,900 | MRED MLS |
Sorry, we are updating photos, please update this page in 15 minutes
Room Specifics
All Bedroom Info:
Total Bedrooms: 4
Bedrooms Above Ground: 4
Bedrooms Below Ground: 0
Total Bedrooms: 4
Bedrooms Above Ground: 4
Bedrooms Below Ground: 0
Second Bedroom Info:
Dimensions: —
Location: —Dimensions: —
Floor Type: —
Third Bedroom Info:
Dimensions: —
Location: —Dimensions: —
Floor Type: Carpet
Fourth Bedroom Info:
Dimensions: —
Location: —Dimensions: —
Floor Type: Carpet
Bathroom Info:
Full Bathrooms: 4
Partial Bathrooms: 1Full Bathrooms: 4
Bathroom Amenities: Whirlpool
Bathroom in Basement: 1
Additional Rooms Info:
Rooms: Kitchen,Breakfast Room,Den,Office,Recreation Room
Basement: FullRooms: Kitchen,Breakfast Room,Den,Office,Recreation Room
Basement Description: Finished
Other Specifics
| 2 | |
| Concrete Perimeter | |
| Concrete | |
| Patio, Above Ground Pool, Storms/Screens | |
| Cul-De-Sac,Landscaped | |
| 85.15X137.03X100X149.89 | |
| — | |
| Full | |
| Vaulted/Cathedral Ceilings, Skylight(s), Hardwood Floors, First Floor Bedroom, First Floor Laundry, First Floor Full Bath | |
| Range, Microwave, Dishwasher, Refrigerator, Washer, Dryer, Disposal | |
| Not in DB | |
| Pool, Sidewalks, Street Lights, Street Paved | |
| — | |
| — | |
| Gas Starter |
Tax History
| Year | Property Taxes |
|---|---|
| 2014 | $6,645 |
| 2021 | $7,288 |
Contact Agent
Nearby Similar Homes
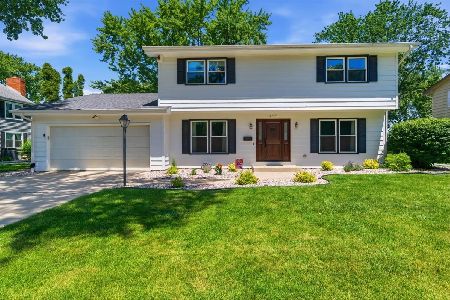
360 Lakeview Drive, Aurora, Illinois 60506
For Sale
$434,900
3 beds / 3.1 baths / 3,100 ft2
Single Family / Built: 1990
78
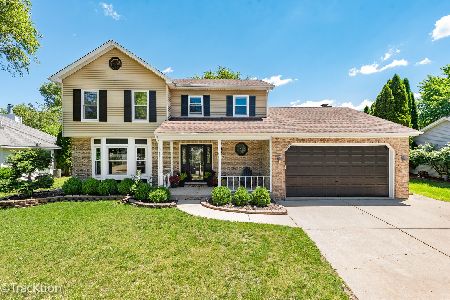
323 Berwick Drive, Aurora, Illinois 60506
For Sale
$269,000
4 beds / 2.1 baths / 0 ft2
Single Family / Built: —
7
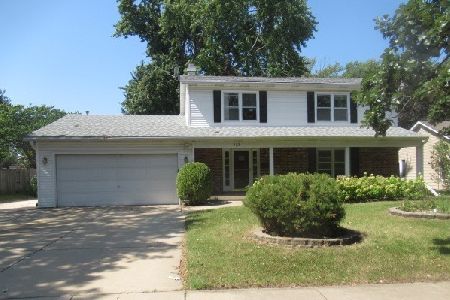
2355 Coach And Surrey Lane, Aurora, Illinois 60506

For Sale
$419,900
3 beds / 3.0 baths / 1,638 ft2
Single Family / Built: 1975
15
2271 Fitchome Street, Aurora, Illinois 60506
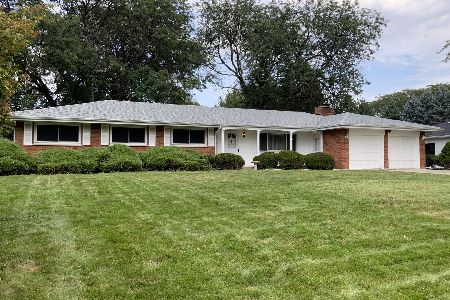
For Sale
$365,000
4 beds / 2.1 baths / 2,122 ft2
Single Family / Built: 1965
10
432 Rockwell Road, Aurora, Illinois 60506

For Sale
$544,005
3 beds / 2.0 baths / 1,979 ft2
Single Family / Built: 2025
200
Nearby Sold Comparables

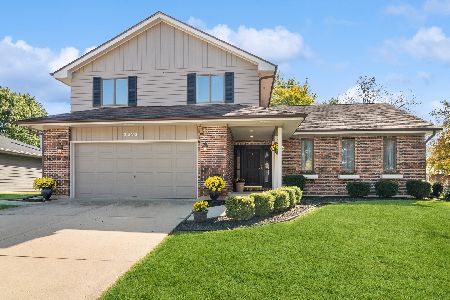
2370 Taliesin Drive, Aurora, Illinois 60506
Sold
$375,000
4 beds / 2.1 baths / 0 ft2
Single Family / Built: 1986
976
Contact Agent
Listing Provided By
PILMER REAL ESTATE, INC
