

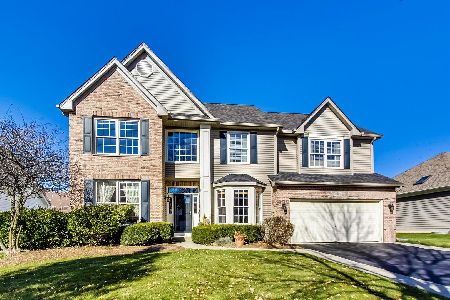
2383 Lehman Drive, West Chicago, Illinois 60185
Subdivision > Cornerstone Lakes
Sorry, we are updating photos, please update this page in 15 minutes
$350,000
|
Sold
|
|
| Status: | Closed |
| Sqft: | 2,662 |
| Cost/Sqft: | $141 |
| Beds: | 4 |
| Baths: | 3 |
| Year Built: | 2000 |
| Property Taxes: | $10,288 |
| Days On Market: | 4979 |
| Lot Size: | 0,28 |
Description
IMPECCABLY MAINTAINED HOME*2 STY FOYER, NEW FRONT DOOR W/DECORATIVE SIDE PANELS*1ST FLR DEN W/FRENCH DRS & BUILT-IN BOOKCASES*LRG EAT-IN KIT W/ZODIAC COUNTERS, NEW SS STOVE, MICRO & DSHWSHR, CENTER ISLAND & PREP DESK*SUNKEN FAM RM W/FLR TO CEILING FP & CROWN MLDING*FORMAL DIN W/WAINSCOT*MBR W/TRAY CEIL, WIC, LUX BTH W/DBL VANITY, WHIRLPOOL TUB, PRIV COMMODE W/SEP SHOWER*PAVER PATIO & GORGEOUS LANDSCAPING*GREAT SCHLS
Property Specifics
| Single Family | |
| — | |
| Traditional | |
| 2000 | |
| Full | |
| Aluminum Siding, Vinyl Siding, Steel Siding | |
| Asphalt | |
| — | |
| No | |
| 0.28 |
| Du Page | |
| Cornerstone Lakes | |
| 0 / Not Applicable | |
| None | |
| Community Well | |
| Sewer-Storm | |
| Central Air | |
| Natural Gas, Forced Air | |
| 08300555 | |
| 0119308002 |
Nearby Schools
| NAME: | DISTRICT: | DISTANCE: | |
|---|---|---|---|
|
Grade School
Norton Creek Elementary School |
303 | — | |
|
Middle School
Wredling Middle School |
303 | Not in DB | |
|
High School
St. Charles East High School |
303 | Not in DB | |
Property History
| DATE: | EVENT: | PRICE: | SOURCE: |
|---|---|---|---|
| 30 Oct, 2013 | Sold | $350,000 | MRED MLS |
| 9 Sep, 2013 | Under contract | $374,900 | MRED MLS |
| — | Last price change | $379,900 | MRED MLS |
| 25 Mar, 2013 | Listed for sale | $389,900 | MRED MLS |
Sorry, we are updating photos, please update this page in 15 minutes
Room Specifics
All Bedroom Info:
Total Bedrooms: 4
Bedrooms Above Ground: 4
Bedrooms Below Ground: 0
Total Bedrooms: 4
Bedrooms Above Ground: 4
Bedrooms Below Ground: 0
Second Bedroom Info:
Dimensions: —
Location: —Dimensions: —
Floor Type: Carpet
Third Bedroom Info:
Dimensions: —
Location: —Dimensions: —
Floor Type: Carpet
Fourth Bedroom Info:
Dimensions: —
Location: —Dimensions: —
Floor Type: Carpet
Bathroom Info:
Full Bathrooms: 3
Partial Bathrooms: 1Full Bathrooms: 3
Bathroom Amenities: Whirlpool, Separate Shower, Double Sink
Bathroom in Basement: 0
Dining Room Info:
Dimensions: —
Location: —Dimensions: —
Floor Type: Carpet
Kitchen Info:
Dimensions: —
Location: —Dimensions: —
Floor Type: Hardwood
Features: Eating Area-Table Space, Island, Pantry-Closet
Laundry Room Info:
Dimensions: —
Location: —Dimensions: —
Floor Type: Hardwood
Living Room Info:
Dimensions: —
Location: —Dimensions: —
Floor Type: Carpet
Family Room Info:
Dimensions: —
Location: —Dimensions: —
Floor Type: Carpet
Additional Rooms Info:
Rooms: Den, Eating Area
Basement: FullRooms: Den, Eating Area
Other Specifics
| 3 | |
| — | |
| Garage | |
| — | |
| — | |
| — | |
| Brick Paver Patio | |
| Irregular Lot, Landscaped | |
| 81X132X106X129 | |
| Pull Down Stair,Unfinished | |
| Full | |
| Vaulted/Cathedral Ceilings, Hardwood Floors, First Floor Laundry | |
| Range, Microwave, Dishwasher, Refrigerator, Disposal | |
| Not in DB | |
| Sidewalks, Street Lights, Street Paved | |
| — | |
| Gas Log |
Tax History
| Year | Property Taxes |
|---|---|
| 2013 | $10,288 |
Contact Agent
Nearby Similar Homes
2597 Barnhart Street, West Chicago, Illinois 60185

For Sale
$570,000
5 beds / 3.0 baths / 2,576 ft2
Single Family / Built: 1999
55
Nearby Sold Comparables
2363 Lehman Drive, West Chicago, Illinois 60185
Sold
$440,000
4 beds / 3.1 baths / 2,889 ft2
Single Family / Built: 1999
2196
2405 Adelia Lane, West Chicago, Illinois 60185

Sold
$246,900
4 beds / 2.1 baths / 2,301 ft2
Single Family / Built: 2001
5599
2405 Adelia Lane, West Chicago, Illinois 60185
Sold
$284,900
4 beds / 2.1 baths / 2,400 ft2
Single Family / Built: 2001
4689
2390 Lehman Drive, West Chicago, Illinois 60185
Sold
$345,000
4 beds / 3.1 baths / 2,440 ft2
Single Family / Built: 2001
3846
2416 Wyeth Drive, West Chicago, Illinois 60185
Sold
$394,500
4 beds / 2.1 baths / 2,835 ft2
Single Family / Built: 1999
3865
2401 Lehman Drive, West Chicago, Illinois 60185
Sold
$375,000
4 beds / 3.0 baths / 2,576 ft2
Single Family / Built: 2000
3011
Contact Agent
Listing Provided By
RE/MAX All Pro
