

2363 Lehman Drive, West Chicago, Illinois 60185
Subdivision > Cornerstone Lakes


$438,000
|
Sold
|
|
| Status: | Closed |
| Sqft: | 2,889 |
| Cost/Sqft: | $152 |
| Beds: | 4 |
| Baths: | 4 |
| Year Built: | 1999 |
| Property Taxes: | $11,782 |
| Days On Market: | 2196 |
| Lot Size: | 0,00 |
Description
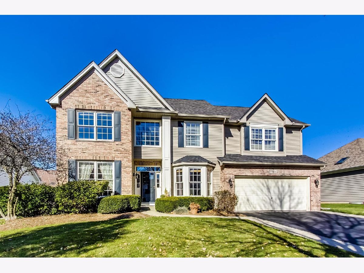
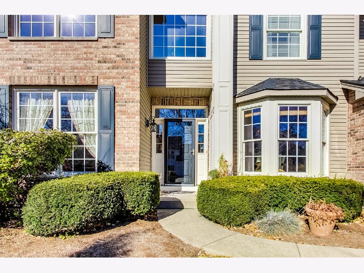
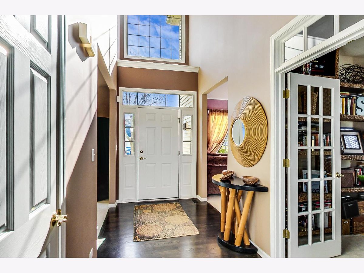
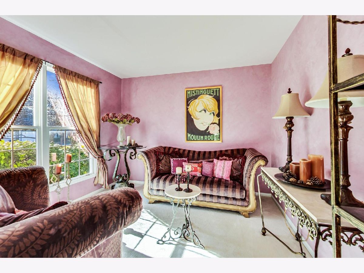
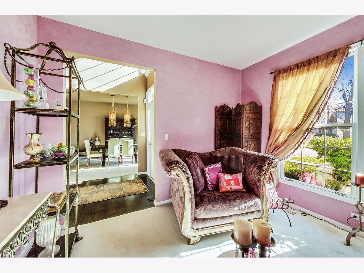
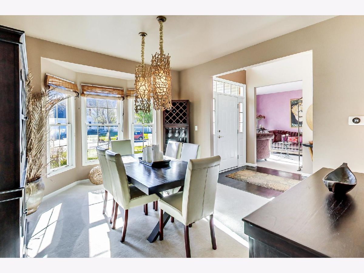
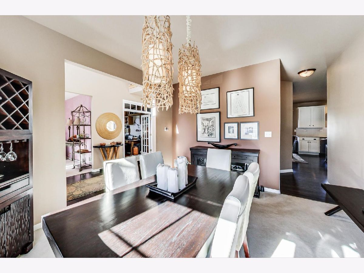
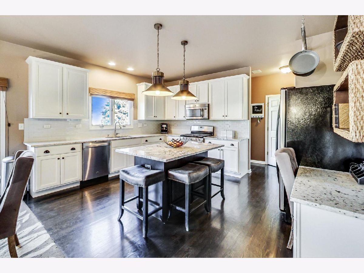
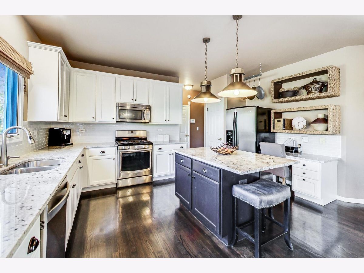
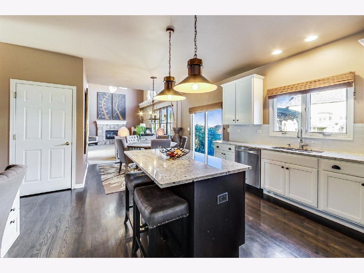
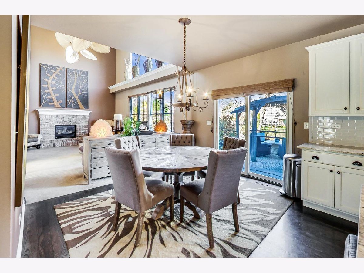
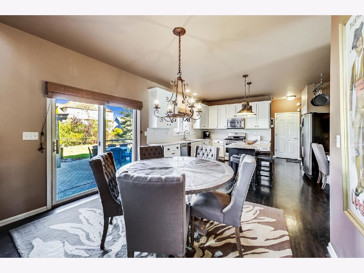
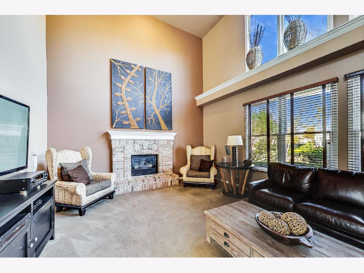
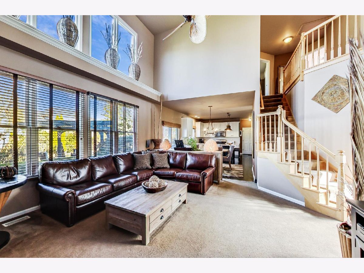
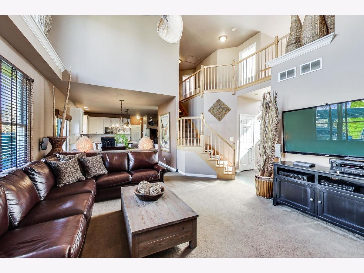
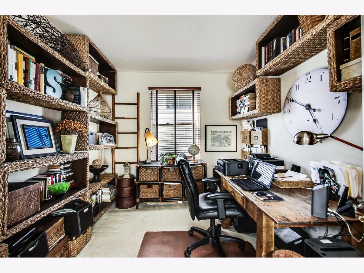
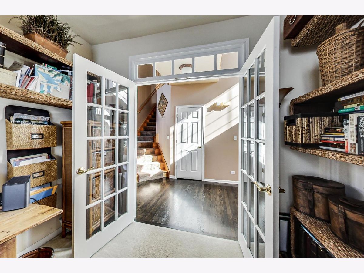
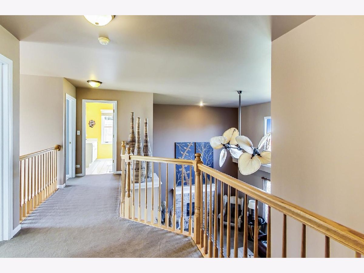
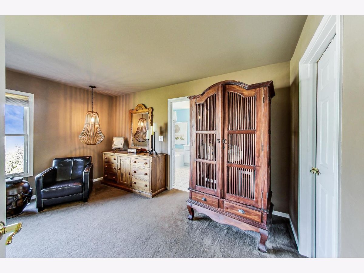
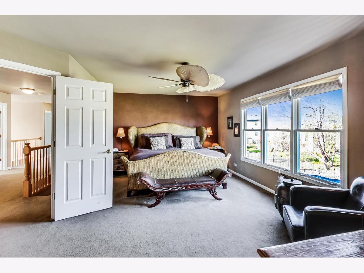
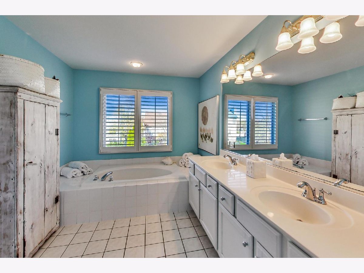
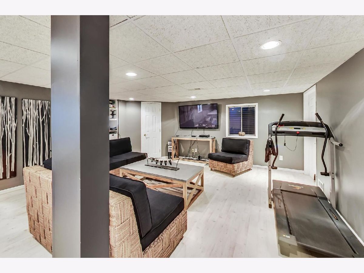
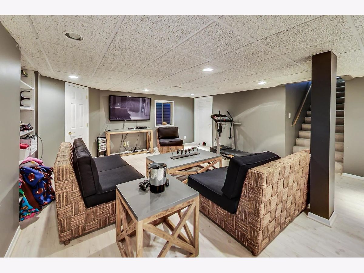
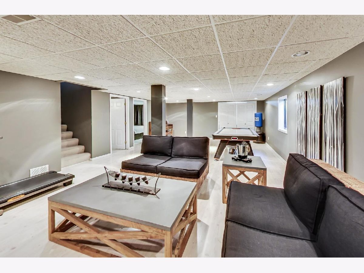
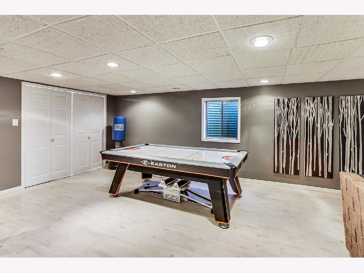
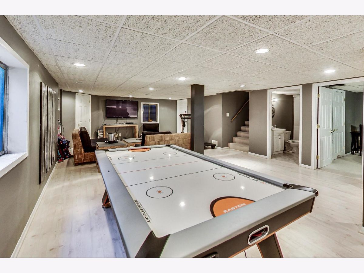
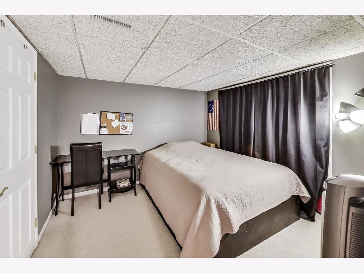
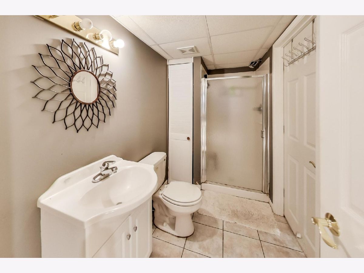
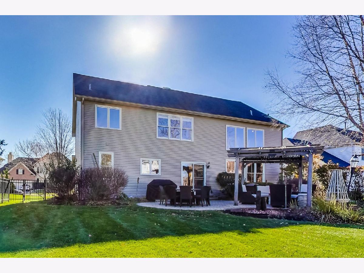
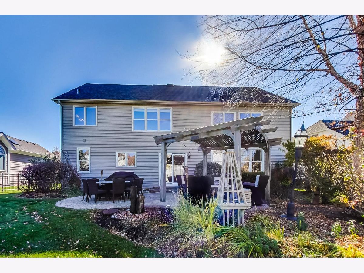
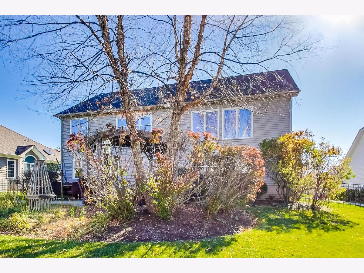
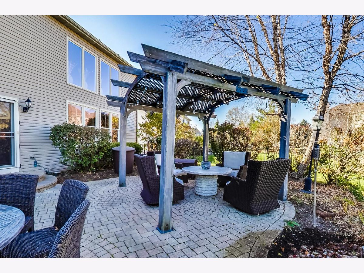
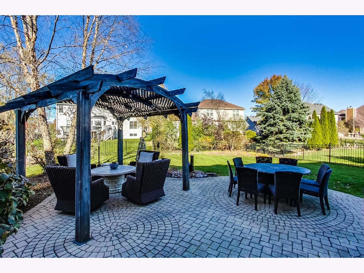
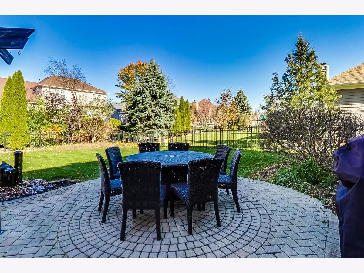
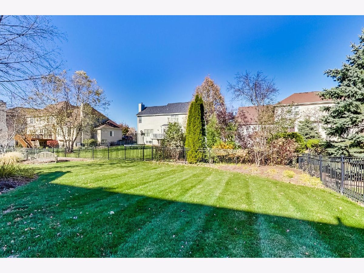
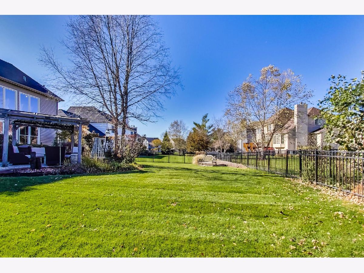
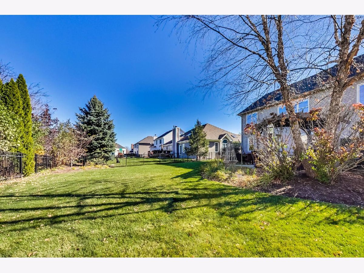
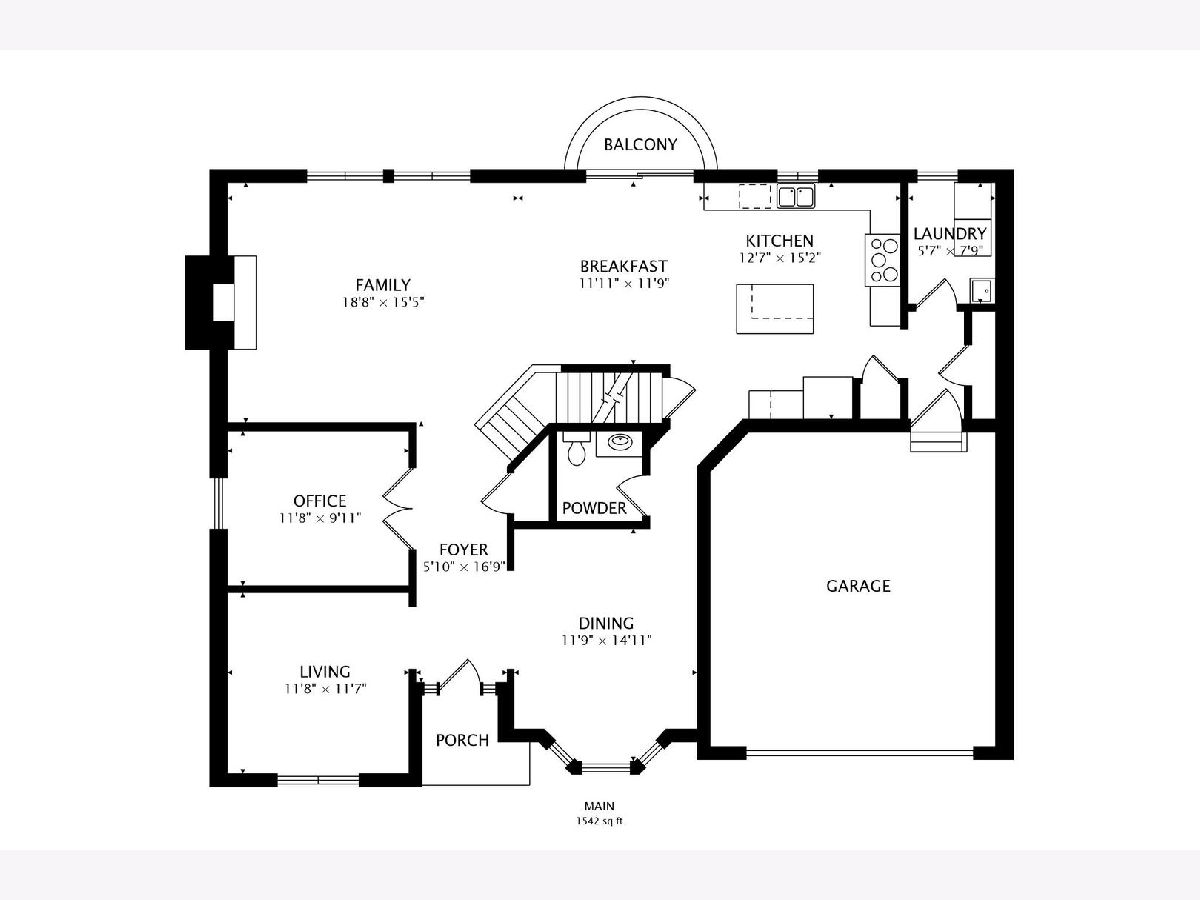
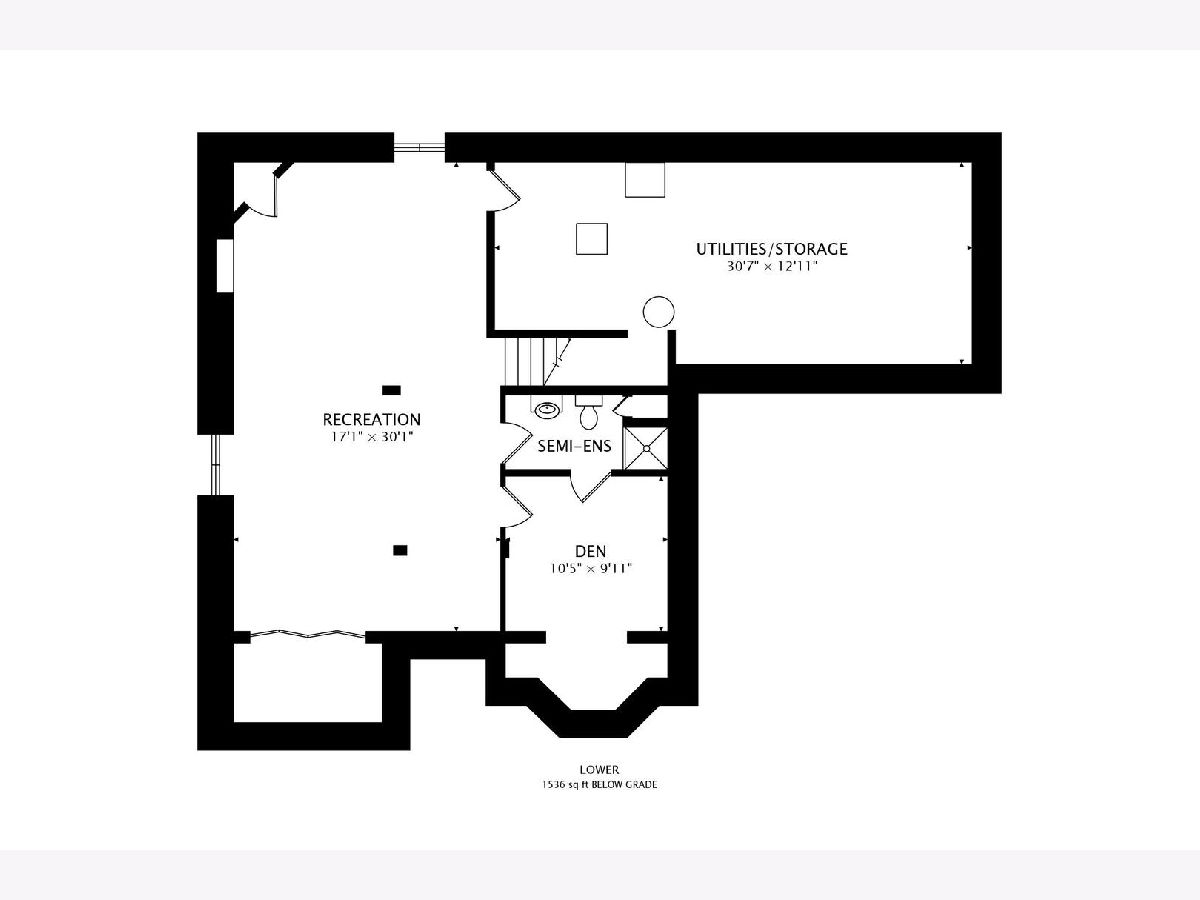
St Charles schools! District 303. Prepare to be impressed. This stunning home is move in ready. Updated kitchen with white cabinets, granite counters, pantry and stainless appliances. First floor office is perfect for working from home. Bright and open throughout. Great room has tons of natural light and is open to the kitchen. Primary bath has a separate shower and soaking tub. Finished basement with a full bathroom and tons of storage. Beautiful fenced in yard with a paver brick patio, a pergola and inground sprinklers. Professionally landscaped front and back yard. New roof and new siding in 2019. New AC in 2017. This home will not disappoint it has been meticulously maintained. Home warranty included.
Property Specifics
| Single Family | |
| — | |
| — | |
| 1999 | |
| Full | |
| Aluminum Siding, Vinyl Siding, Brick | |
| Asphalt | |
| CHESAPEAKE | |
| No | |
| — |
| Du Page | |
| Cornerstone Lakes | |
| — / Not Applicable | |
| None | |
| Lake Michigan | |
| Sewer-Storm | |
| Central Air | |
| Natural Gas | |
| 10921559 | |
| 0119308004 |
Property History
| DATE: | EVENT: | PRICE: | SOURCE: |
|---|---|---|---|
| 22 Jan, 2021 | Sold | $438,000 | MRED MLS |
| 8 Dec, 2020 | Under contract | $440,000 | MRED MLS |
| — | Last price change | $465,000 | MRED MLS |
| 6 Nov, 2020 | Listed for sale | $465,000 | MRED MLS |
Room Specifics
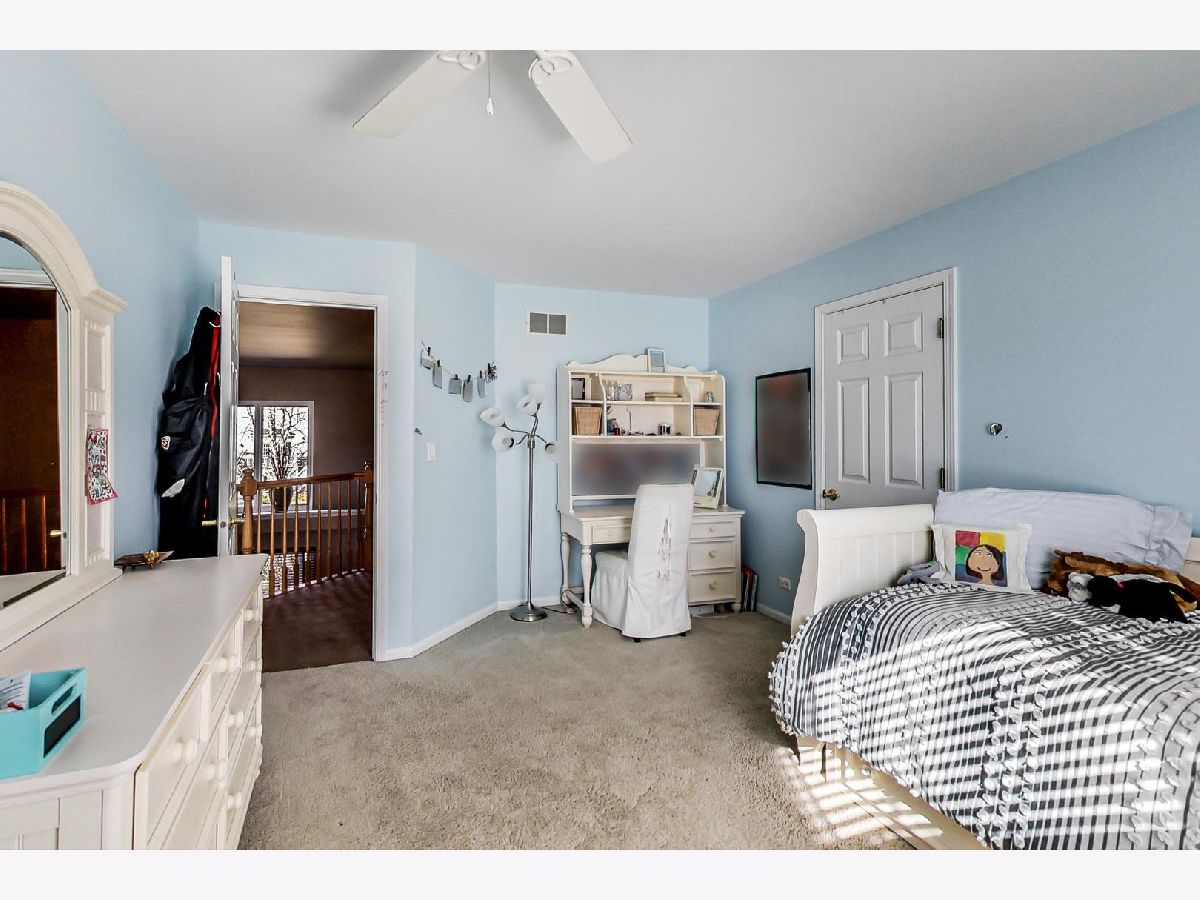
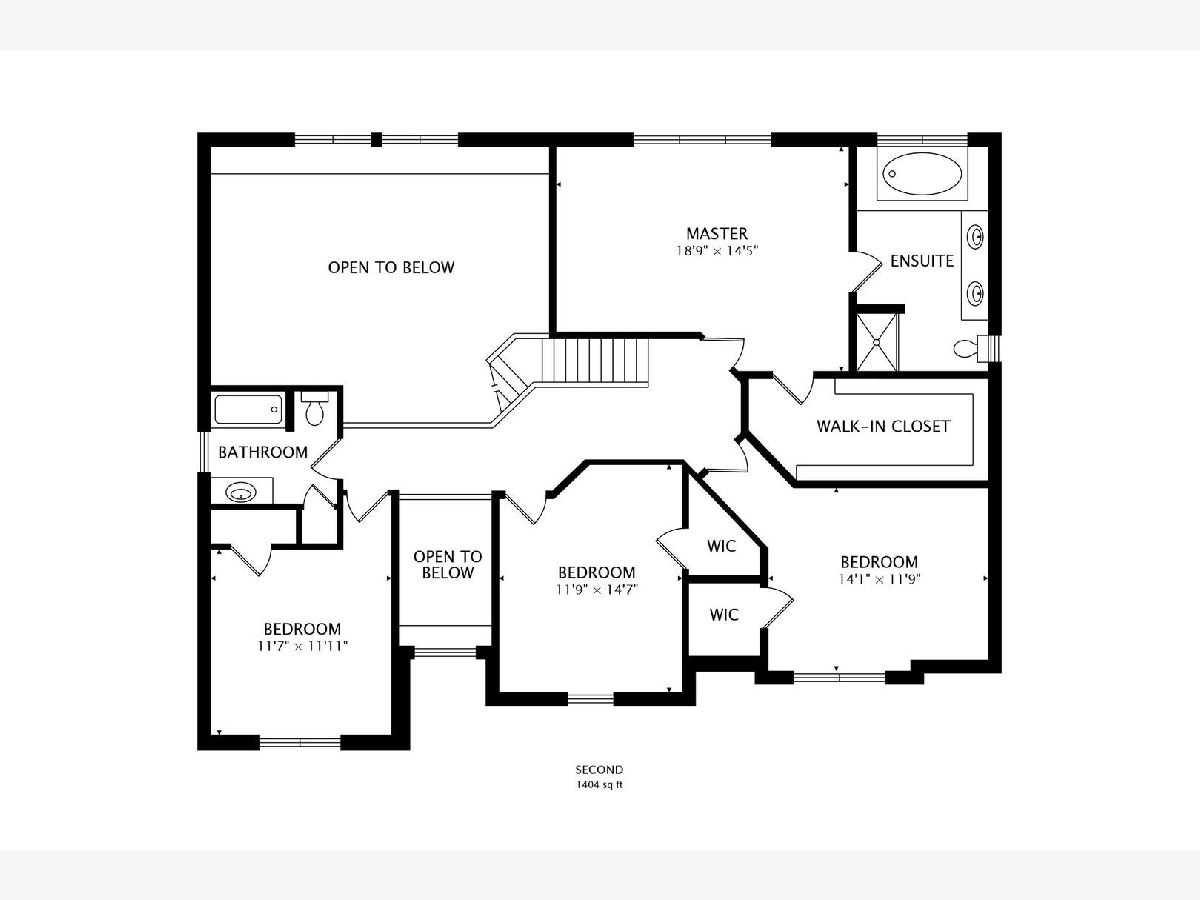
All Bedroom Info:
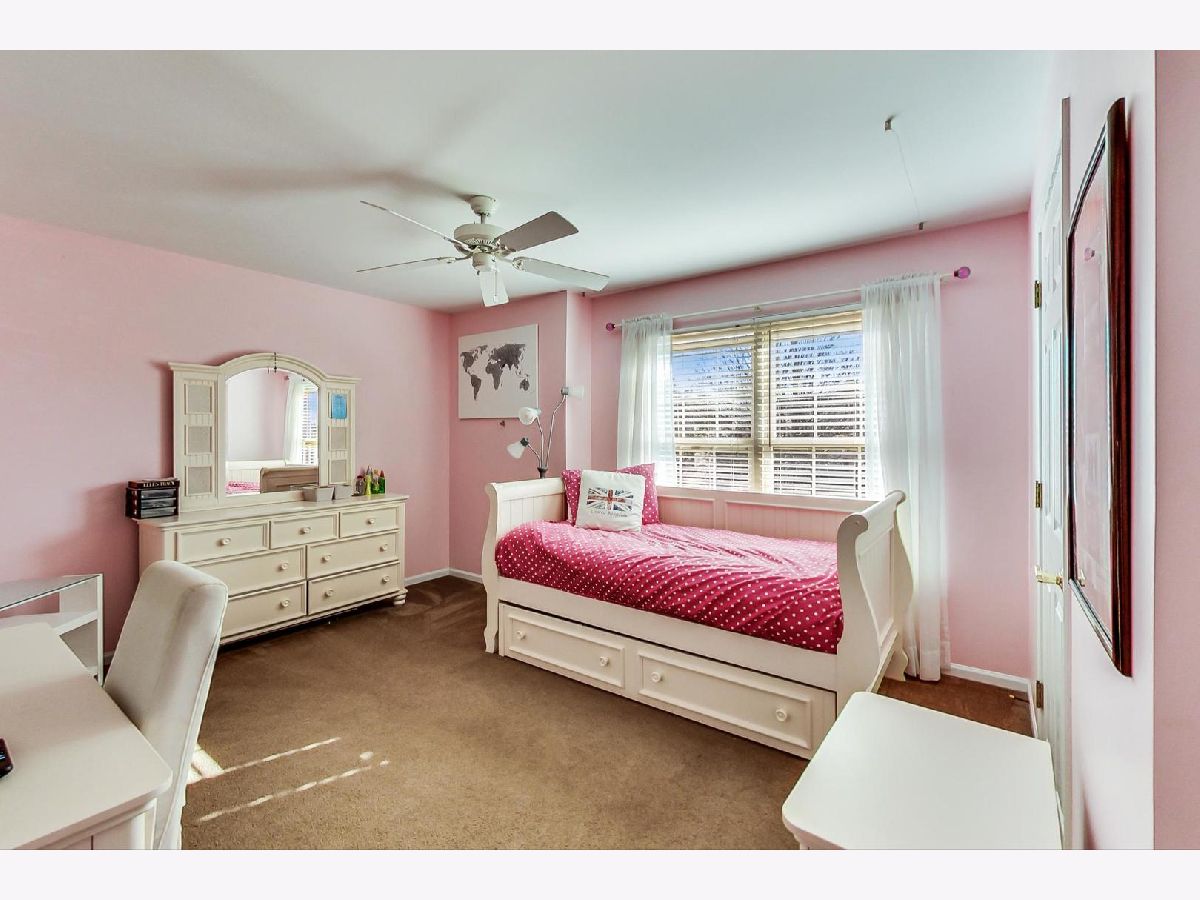
Total Bedrooms: 4
Bedrooms Above Ground: 4
Bedrooms Below Ground: 0
Total Bedrooms: 4
Bedrooms Above Ground: 4
Bedrooms Below Ground: 0
Second Bedroom Info:
Dimensions: —
Location: —Dimensions: —
Floor Type: Carpet
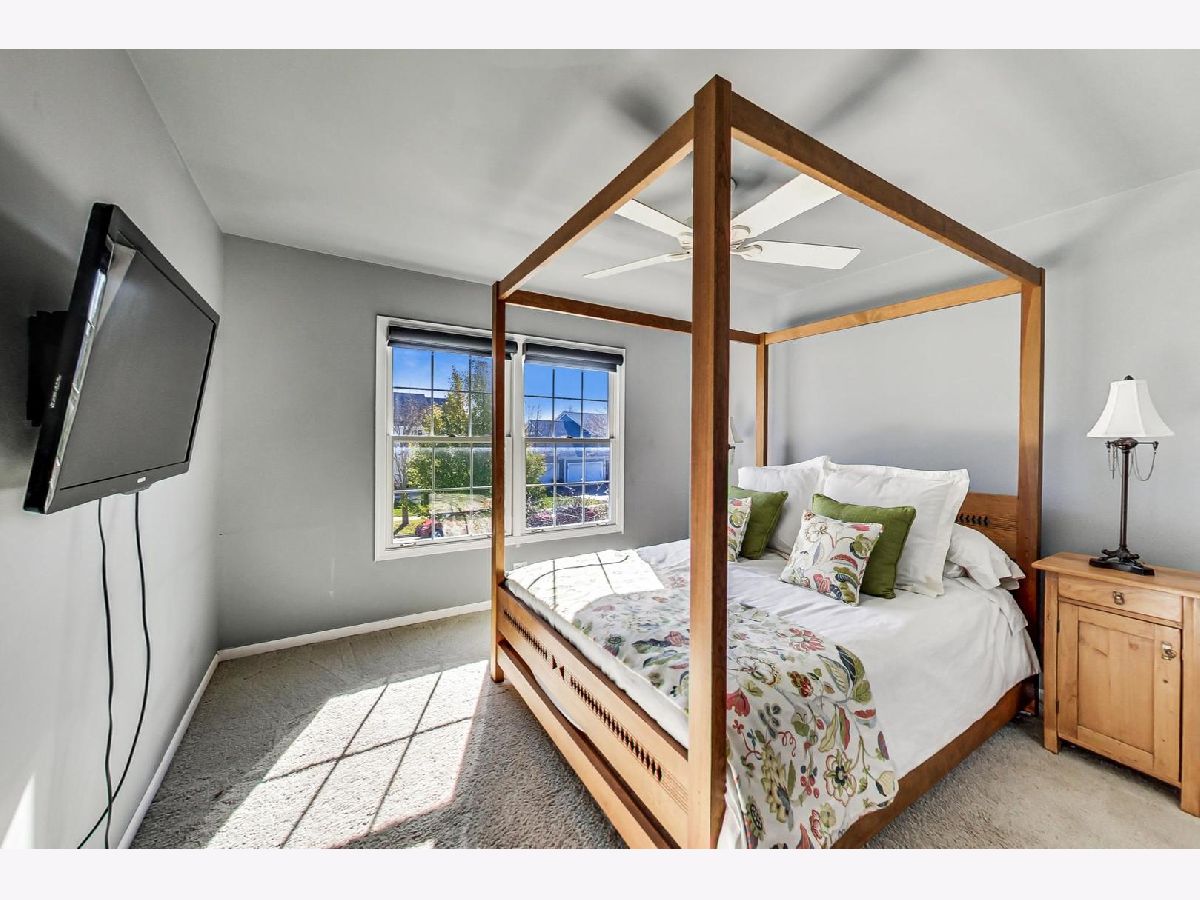
Third Bedroom Info:
Dimensions: —
Location: —Dimensions: —
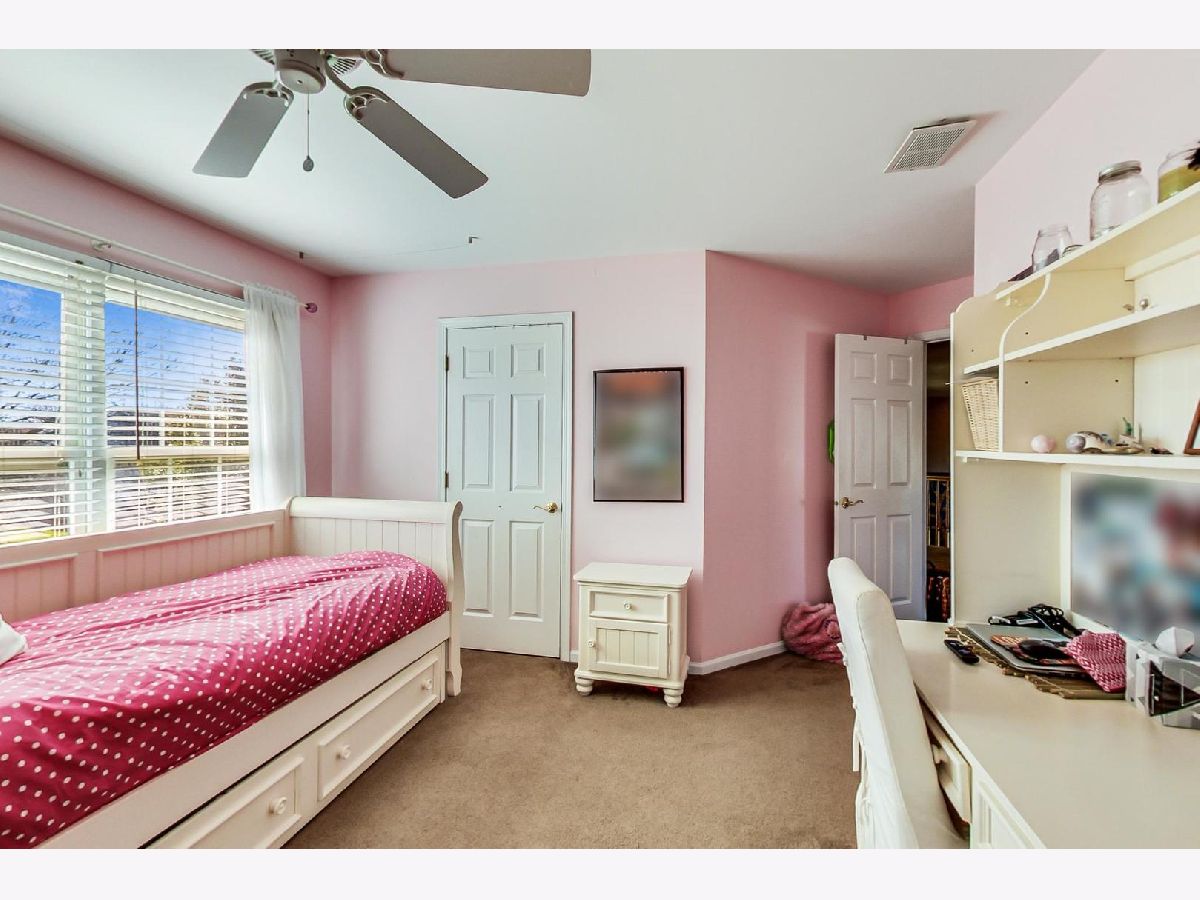
Floor Type: Carpet
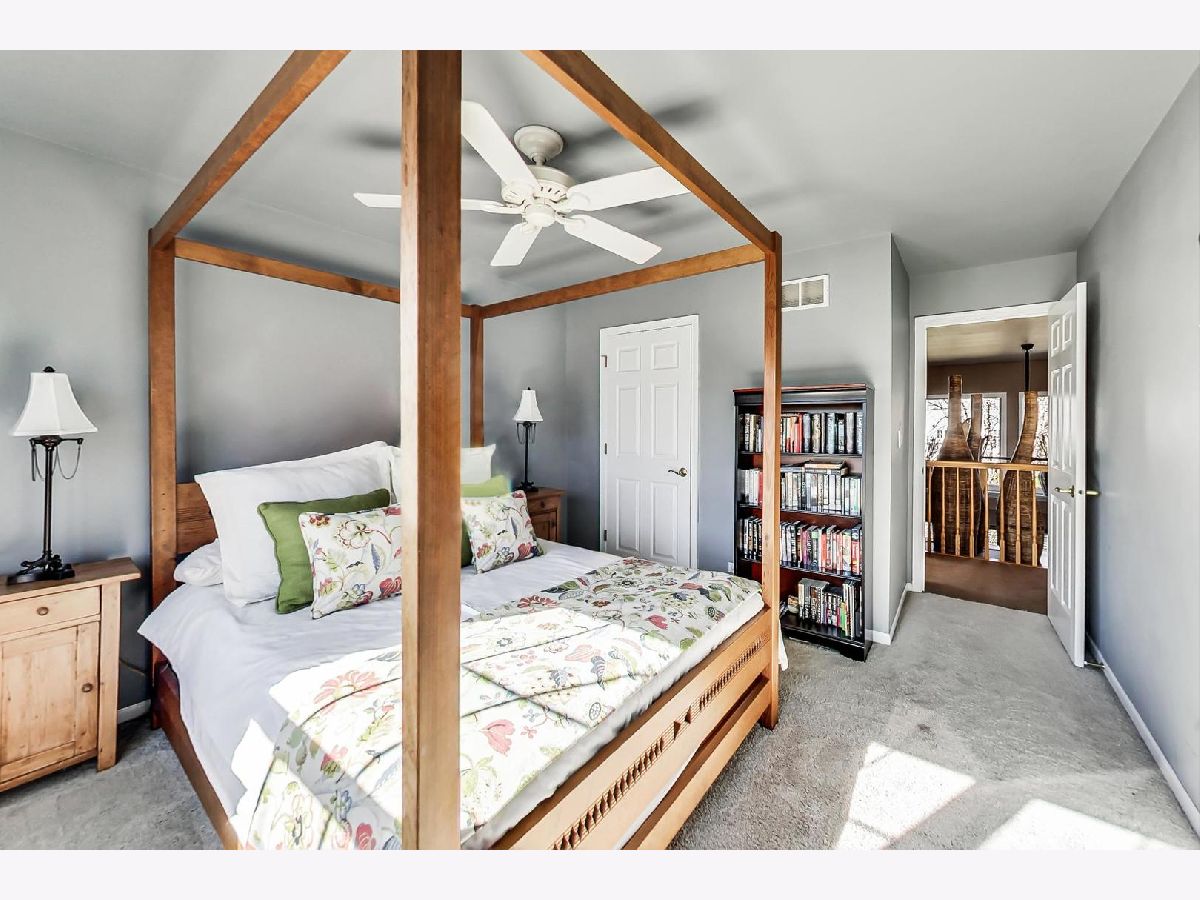
Fourth Bedroom Info:
Dimensions: —
Location: —Dimensions: —
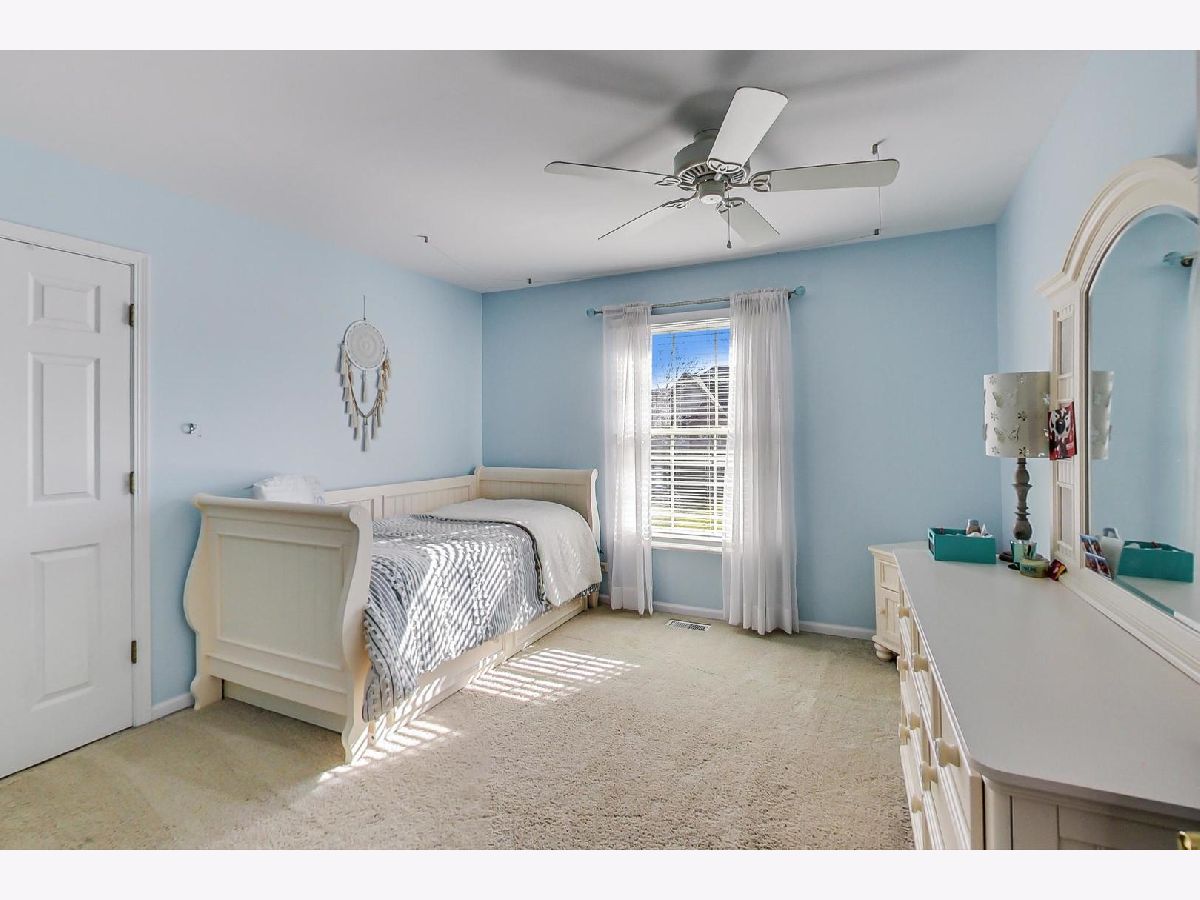
Floor Type: Carpet
Bathroom Info:
Full Bathrooms: 4
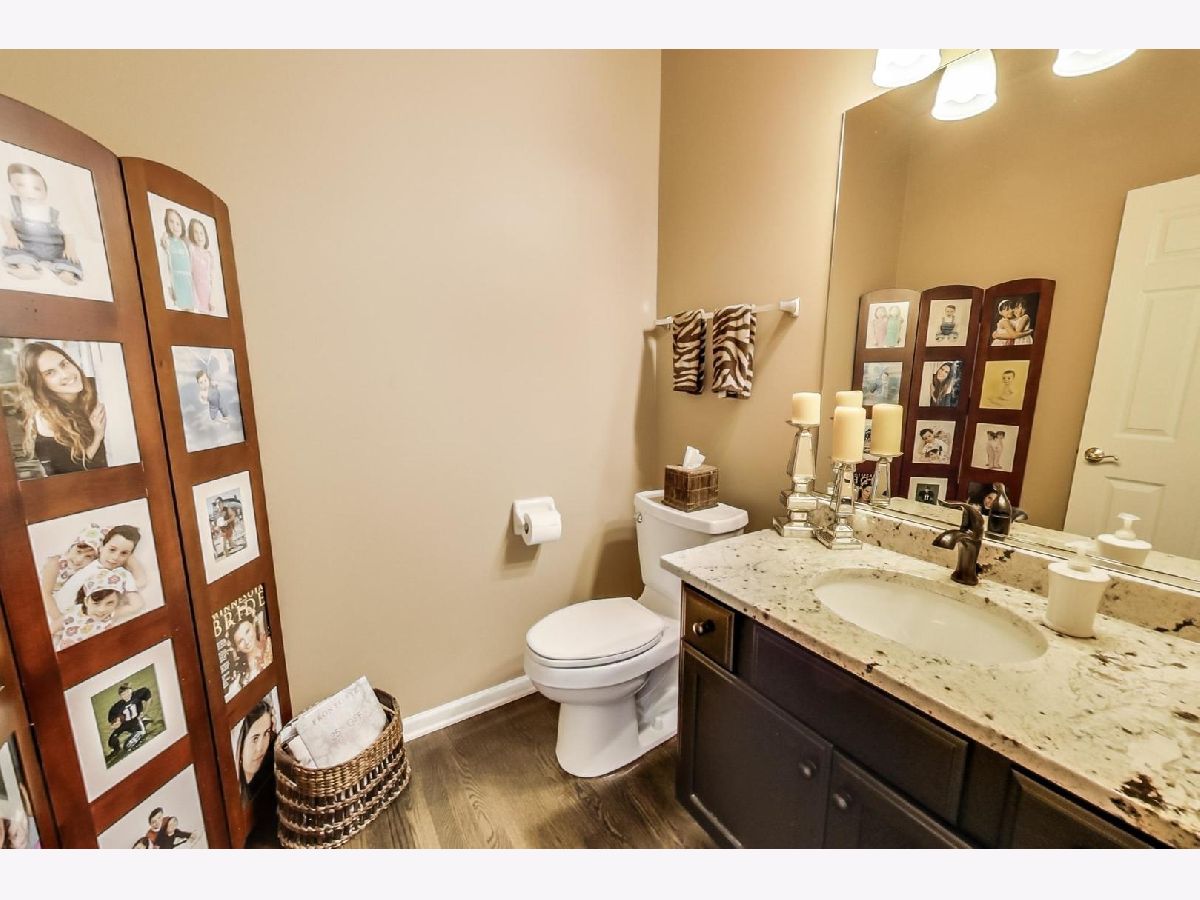
Partial Bathrooms: 1Full Bathrooms: 4
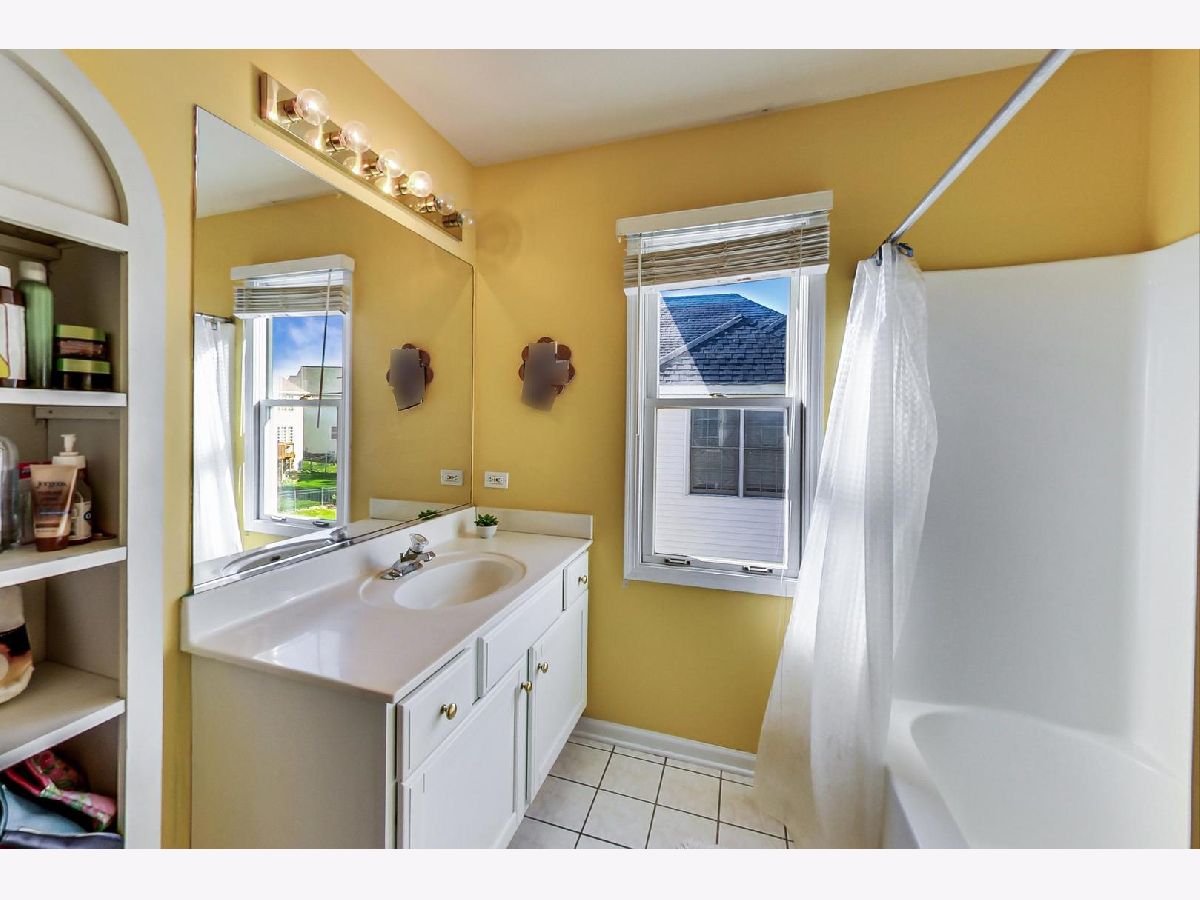
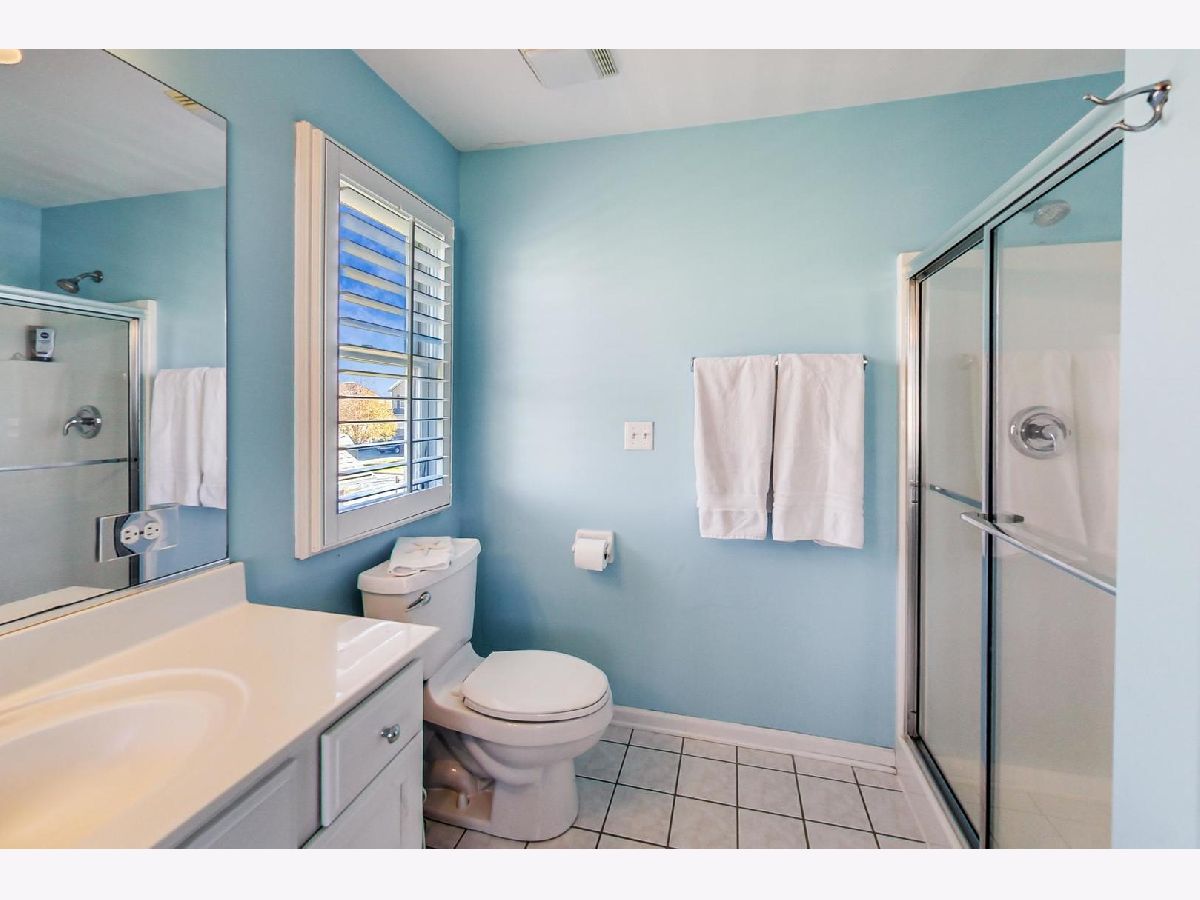
Bathroom Amenities: Separate Shower, Double Sink, Soaking Tub
Bathroom in Basement: 1
Dining Room Info:
Dimensions: —
Location: —Dimensions: —
Floor Type: Carpet
Kitchen Info:
Dimensions: —
Location: —Dimensions: —
Floor Type: Hardwood
Features: Eating Area-Table Space, Island, Pantry-Closet
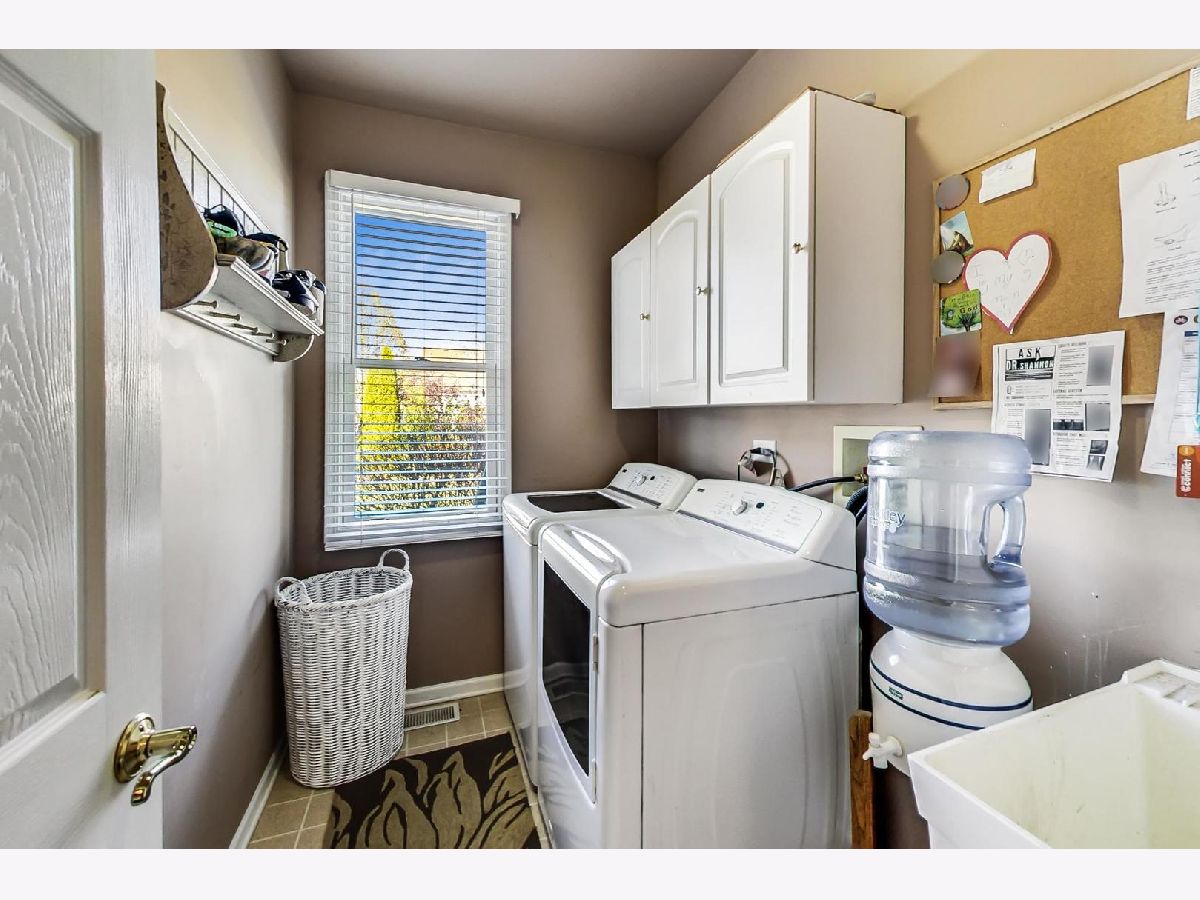
Laundry Room Info:
Dimensions: —
Location: —Dimensions: —
Floor Type: Vinyl
Living Room Info:
Dimensions: —
Location: —Dimensions: —
Floor Type: Carpet
Family Room Info:
Dimensions: —
Location: —Dimensions: —
Floor Type: Carpet
Additional Rooms Info:
Rooms: Eating Area, Office
Basement: FullRooms: Eating Area, Office
Other Specifics
| 2 | |
| — | |
| Garage | |
| — | |
| — | |
| — | |
| Brick Paver Patio | |
| — | |
| 75X128X75 | |
| — | |
| Full | |
| Vaulted/Cathedral Ceilings, Hardwood Floors, First Floor Laundry, Walk-In Closet(s) | |
| Range, Microwave, Dishwasher, Refrigerator, Washer, Dryer, Stainless Steel Appliance(s) | |
| Not in DB | |
| — | |
| — | |
| — |
Tax History
| Year | Property Taxes |
|---|---|
| 2021 | $11,782 |
Contact Agent
Nearby Similar Homes
2597 Barnhart Street, West Chicago, Illinois 60185
For Sale
$570,000
5 beds / 3.0 baths / 2,576 ft2
Single Family / Built: 1999
55
Nearby Sold Comparables
2416 Wyeth Drive, West Chicago, Illinois 60185

Sold
$394,500
4 beds / 2.1 baths / 2,835 ft2
Single Family / Built: 1999
3865
2343 Lehman Drive, West Chicago, Illinois 60185
Sold
$379,000
4 beds / 2.1 baths / 2,766 ft2
Single Family / Built: 2001
3678
2383 Lehman Drive, West Chicago, Illinois 60185
Sold
$374,900
4 beds / 2.1 baths / 2,662 ft2
Single Family / Built: 2000
4979
2390 Lehman Drive, West Chicago, Illinois 60185
Sold
$345,000
4 beds / 3.1 baths / 2,440 ft2
Single Family / Built: 2001
3846
2411 Wyeth Drive, West Chicago, Illinois 60185
Sold
$374,900
4 beds / 2.1 baths / 2,900 ft2
Single Family / Built: 2000
5251
2421 Wyeth Drive, West Chicago, Illinois 60185
Sold
$400,000
4 beds / 2.1 baths / 2,610 ft2
Single Family / Built: 1999
4351
Contact Agent
Listing Provided By
@properties
