

2383 Magnolia Street, Des Plaines, Illinois 60018
Sorry, we are updating photos, please update this page in 15 minutes
$250,000
|
Sold
|
|
| Status: | Closed |
| Sqft: | 1,250 |
| Cost/Sqft: | $204 |
| Beds: | 2 |
| Baths: | 2 |
| Year Built: | 1953 |
| Property Taxes: | $5,017 |
| Days On Market: | 2477 |
| Lot Size: | 0,18 |
Description
Hurry this won't last at this price. Perfect starter home, everything has been done. Nicely updated 4 beds 2 baths. Updated 200 amp electric service / new electric panel , updated plumbing , nice eat in kitchen with 42 inch cabinets, granite counters, SS Appliances.also nice deck off kitchen. Hardwood floors, finished basement, newer windows, roof and siding 2012. Huge back yard for kids. over sized garage. Show and Sell !
Property Specifics
| Single Family | |
| — | |
| Ranch | |
| 1953 | |
| Full | |
| Vinyl Siding | |
| Asphalt | |
| — | |
| No | |
| 0.18 |
| Cook | |
| — | |
| 0 / Not Applicable | |
| None | |
| Lake Michigan | |
| Public Sewer | |
| Central Air | |
| Natural Gas, Forced Air | |
| 10621860 | |
| 09284070450000 |
Nearby Schools
| NAME: | DISTRICT: | DISTANCE: | |
|---|---|---|---|
|
Grade School
South Elementary School |
62 | — | |
|
Middle School
Algonquin Middle School |
62 | Not in DB | |
|
High School
Maine West High School |
207 | Not in DB | |
Property History
| DATE: | EVENT: | PRICE: | SOURCE: |
|---|---|---|---|
| 5 Jun, 2007 | Sold | $234,900 | MRED MLS |
| 27 Apr, 2007 | Under contract | $234,900 | MRED MLS |
| — | Last price change | $241,900 | MRED MLS |
| 8 Feb, 2007 | Listed for sale | $257,900 | MRED MLS |
| 28 Feb, 2012 | Sold | $90,100 | MRED MLS |
| 8 Feb, 2012 | Under contract | $89,900 | MRED MLS |
| 14 Jan, 2012 | Listed for sale | $89,900 | MRED MLS |
| 2 Nov, 2012 | Sold | $199,900 | MRED MLS |
| 23 Jul, 2012 | Under contract | $199,900 | MRED MLS |
| 13 Jul, 2012 | Listed for sale | $199,900 | MRED MLS |
| 27 Feb, 2020 | Sold | $250,000 | MRED MLS |
| 1 Feb, 2020 | Under contract | $254,900 | MRED MLS |
| 29 Jan, 2020 | Listed for sale | $254,900 | MRED MLS |
Some photos of this home have been virtually staged.
Sorry, we are updating photos, please update this page in 15 minutesRoom Specifics
All Bedroom Info:
Total Bedrooms: 4
Bedrooms Above Ground: 2
Bedrooms Below Ground: 2
Total Bedrooms: 4
Bedrooms Above Ground: 2
Bedrooms Below Ground: 2
Second Bedroom Info:
Dimensions: —
Location: —Dimensions: —
Floor Type: Hardwood
Third Bedroom Info:
Dimensions: —
Location: —Dimensions: —
Floor Type: Carpet
Fourth Bedroom Info:
Dimensions: —
Location: —Dimensions: —
Floor Type: Carpet
Bathroom Info:
Full Bathrooms: 2
Partial Bathrooms: 0Full Bathrooms: 2
Bathroom Amenities: Whirlpool
Bathroom in Basement: 1
Dining Room Info:
Dimensions: —
Location: —Dimensions: —
Floor Type: Ceramic Tile
Kitchen Info:
Dimensions: —
Location: —Dimensions: —
Floor Type: Ceramic Tile
Features: Eating Area-Table Space
Laundry Room Info:
Dimensions: —
Location: —Dimensions: —
Floor Type: Ceramic Tile
Living Room Info:
Dimensions: —
Location: —Dimensions: —
Floor Type: Hardwood
Family Room Info:
Dimensions: —
Location: —Dimensions: —
Floor Type: Carpet
Additional Rooms Info:
Rooms: No additional rooms
Basement: FullRooms: No additional rooms
Other Specifics
| 1 | |
| Concrete Perimeter | |
| Garage | |
| — | |
| — | |
| — | |
| — | |
| Fenced Yard | |
| 50X132 | |
| — | |
| None | |
| Hardwood Floors, First Floor Full Bath | |
| Range, Microwave, Dishwasher, Refrigerator, Stainless Steel Appliance(s) | |
| Not in DB | |
| Sidewalks, Street Paved | |
| — | |
| — |
Tax History
| Year | Property Taxes |
|---|---|
| 2007 | $4,070 |
| 2012 | $5,217 |
| 2012 | $5,217 |
| 2020 | $5,017 |
Contact Agent
Nearby Similar Homes
1895 Welwyn Avenue, Des Plaines, Illinois 60018

For Sale
$403,000
3 beds / 2.1 baths / 1,200 ft2
Single Family / Built: 1951
68
2086 Nimitz Drive, Des Plaines, Illinois 60018
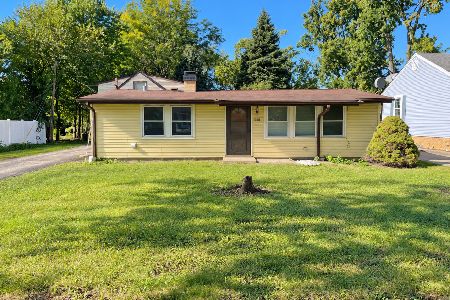
For Sale
$299,000
2 beds / 1.0 baths / 845 ft2
Single Family / Built: 1956
25
1748 Lunt Avenue, Des Plaines, Illinois 60018
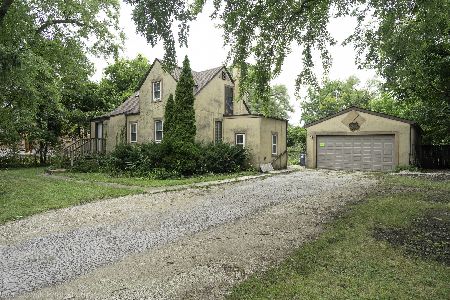
For Sale
$389,000
3 beds / 2.0 baths / 1,411 ft2
Single Family / Built: 1940
53
1738 Farwell Avenue, Des Plaines, Illinois 60018
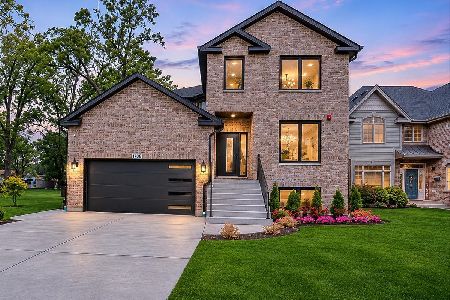
For Sale
$1,345,000
4 beds / 5.0 baths / 5,000 ft2
Single Family / Built: 2026
5
1757 Farwell Avenue, Des Plaines, Illinois 60018
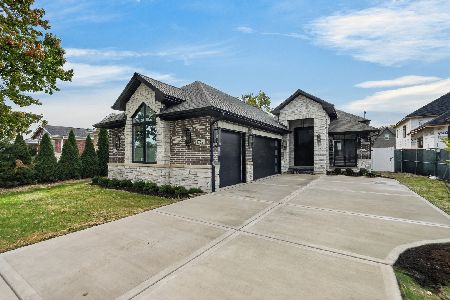
For Sale
$1,299,900
4 beds / 4.0 baths / 3,850 ft2
Single Family / Built: 2026
5
1739 Farwell Avenue, Des Plaines, Illinois 60018
For Sale
$769,900
5 beds / 3.1 baths / 3,521 ft2
Single Family / Built: 1996
43
Nearby Sold Comparables
2383 Magnolia Avenue, Des Plaines, Illinois 60018

Sold
$89,900
2 beds / 1.0 baths / 900 ft2
Single Family / Built: 1953
5414
2383 Magnolia Avenue, Des Plaines, Illinois 60018
Sold
$199,900
2 beds / 2.0 baths / 1,250 ft2
Single Family / Built: 1953
5233
2383 Magnolia Street, Des Plaines, Illinois 60018
Sold
$234,900
2 beds / 1.0 baths / 925 ft2
Single Family / Built: 1952
7215
2055 Touhy Avenue, Des Plaines, Illinois 60018
Sold
$169,900
3 beds / 1.1 baths / 1,056 ft2
Single Family / Built: 1953
3288
2347 Magnolia Street, Des Plaines, Illinois 60018
Sold
$194,900
2 beds / 1.0 baths / 1,156 ft2
Single Family / Built: 1954
4430
2071 E Touhy Avenue, Des Plaines, Illinois 60018
Sold
$99,900
4 beds / 2.0 baths / 870 ft2
Single Family / Built: 1954
5783
Contact Agent
Listing Provided By
Riklin Realty
