

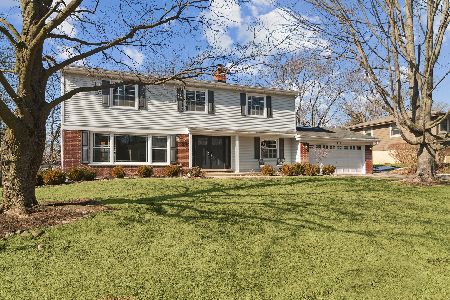
239 Beverly Road, Barrington, Illinois 60010
Subdivision > Barrington Meadows
Sorry, we are updating photos, please update this page in 15 minutes
$328,000
|
Sold
|
|
| Status: | Closed |
| Sqft: | 2,000 |
| Cost/Sqft: | $175 |
| Beds: | 3 |
| Baths: | 2 |
| Year Built: | 1962 |
| Property Taxes: | $8,044 |
| Days On Market: | 3646 |
| Lot Size: | 0,00 |
Property Specifics
| Single Family | |
| — | |
| — | |
| 1962 | |
| Partial | |
| Brick | |
| Asphalt | |
| — | |
| No | |
| — |
| Lake | |
| Barrington Meadows | |
| 0 / Not Applicable | |
| None | |
| Public | |
| Public Sewer | |
| Window/Wall Unit - 1 | |
| Steam, Baseboard | |
| 09378318 | |
| 14313060070000 |
Nearby Schools
| NAME: | DISTRICT: | DISTANCE: | |
|---|---|---|---|
|
Grade School
Arnett C Lines Elementary School |
220 | — | |
|
Middle School
Barrington Middle School-station |
220 | Not in DB | |
|
High School
Barrington High School |
220 | Not in DB | |
Property History
| DATE: | EVENT: | PRICE: | SOURCE: |
|---|---|---|---|
| 1 Jul, 2010 | Sold | $335,500 | MRED MLS |
| 6 Jun, 2010 | Under contract | $355,000 | MRED MLS |
| — | Last price change | $365,000 | MRED MLS |
| 5 Mar, 2010 | Listed for sale | $365,000 | MRED MLS |
| 13 Jan, 2017 | Sold | $328,000 | MRED MLS |
| 15 Nov, 2016 | Under contract | $349,000 | MRED MLS |
| 30 Oct, 2016 | Listed for sale | $349,000 | MRED MLS |
| 9 Oct, 2025 | Sold | $540,000 | MRED MLS |
| 14 Sep, 2025 | Under contract | $515,000 | MRED MLS |
| 11 Sep, 2025 | Listed for sale | $515,000 | MRED MLS |
| 6 Nov, 2025 | Under contract | $0 | MRED MLS |
| 14 Oct, 2025 | Listed for sale | $0 | MRED MLS |
Sorry, we are updating photos, please update this page in 15 minutes
Room Specifics
All Bedroom Info:
Total Bedrooms: 3
Bedrooms Above Ground: 3
Bedrooms Below Ground: 0
Total Bedrooms: 3
Bedrooms Above Ground: 3
Bedrooms Below Ground: 0
Second Bedroom Info:
Dimensions: —
Location: —Dimensions: —
Floor Type: Carpet
Third Bedroom Info:
Dimensions: —
Location: —Dimensions: —
Floor Type: Hardwood
Bathroom Info:
Full Bathrooms: 2
Partial Bathrooms: 1Full Bathrooms: 2
Bathroom Amenities: —
Bathroom in Basement: 0
Dining Room Info:
Dimensions: —
Location: —Dimensions: —
Floor Type: Ceramic Tile
Kitchen Info:
Dimensions: —
Location: —Dimensions: —
Floor Type: Ceramic Tile
Features: Eating Area-Table Space, Galley, Pantry-Butler
Laundry Room Info:
Dimensions: —
Location: —Dimensions: —
Floor Type: Ceramic Tile
Living Room Info:
Dimensions: —
Location: —Dimensions: —
Floor Type: Carpet
Additional Rooms Info:
Rooms: Den
Basement: PartialRooms: Den
Other Specifics
| 2 | |
| Concrete Perimeter | |
| Garage | |
| — | |
| — | |
| — | |
| Patio, Storms/Screens | |
| Landscaped, Wooded | |
| 90X142 | |
| — | |
| Full | |
| Vaulted/Cathedral Ceilings, Hardwood Floors, First Floor Bedroom | |
| Range, Microwave, Dishwasher, Refrigerator, Washer, Dryer, Disposal | |
| Not in DB | |
| — | |
| — | |
| Wood Burning, Attached Fireplace Doors/Screen, Gas Log, Gas Starter |
Tax History
| Year | Property Taxes |
|---|---|
| 2010 | $7,235 |
| 2017 | $8,044 |
| 2025 | $8,546 |
Contact Agent
Nearby Similar Homes
715 Main Street, Barrington, Illinois 60010

For Sale
$480,000
3 beds / 1.1 baths / 1,555 ft2
Single Family / Built: 1958
116
123 Kainer Avenue, Barrington, Illinois 60010

For Sale
$650,000
4 beds / 2.1 baths / 2,038 ft2
Single Family / Built: 1976
114
145 Walton Street, Barrington, Illinois 60010

For Sale
$599,900
3 beds / 2.1 baths / 2,558 ft2
Single Family / Built: 1967
8

Nearby Sold Comparables
239 Beverly Road, Barrington, Illinois 60010

Sold
$355,000
3 beds / 1.1 baths / 2,050 ft2
Single Family / Built: 1962
6077
239 Beverly Road, Barrington, Illinois 60010

Sold
$515,000
3 beds / 1.1 baths / 2,050 ft2
Single Family / Built: 1962
408
248 Beverly Road, Barrington, Illinois 60010
Sold
$457,000
4 beds / 2.1 baths / 2,400 ft2
Single Family / Built: 1963
4216
248 Beverly Road, Barrington, Illinois 60010
Sold
$645,000
4 beds / 2.1 baths / 2,515 ft2
Single Family / Built: 1963
218
160 Hilltop Avenue, Barrington, Illinois 60010
Sold
$487,500
4 beds / 2.1 baths / 2,726 ft2
Single Family / Built: 1976
4874
Contact Agent
Listing Provided By
EverBright Realty
