

239 James Drive, Westmont, Illinois 60559
Subdivision > Newfield Manor
Sorry, we are updating photos, please update this page in 15 minutes
$232,500
|
Sold
|
|
| Status: | Closed |
| Sqft: | 0 |
| Cost/Sqft: | — |
| Beds: | 4 |
| Baths: | 3 |
| Year Built: | 1983 |
| Property Taxes: | $5,173 |
| Days On Market: | 5932 |
| Lot Size: | 0,17 |
Description
SPACIOUS BRICK & CEDAR SPLIT LEVEL WITH THREE/FOUR BEDROOMS, 3 FULL BATHS, AND SUB BASEMENT ALL BACKING TO TWIN LAKES PARK WITH VIEW OF THE POND! TWO CAR ATTACHED GARAGE, EAT-IN KITCHEN, FORMAL DINING ROOM, AND SIZEABLE FAMILY ROOM WITH WOOD BURNING FIREPLACE. HOME HAS LOADS OF POTENTIAL BUT NEEDS WORK. BRING YOUR HANDY BUYERS! HOME BEING SOLD IN "AS IS" CONDITION
Property Specifics
| Single Family | |
| — | |
| Bi-Level | |
| 1983 | |
| Partial | |
| Brick, Cedar | |
| Asphalt | |
| SPLIT/WSUB | |
| No | |
| 0.17 |
| Du Page | |
| Newfield Manor | |
| 0 / Not Applicable | |
| None | |
| Lake Michigan | |
| Public Sewer | |
| Central Air | |
| Natural Gas, Forced Air | |
| 07612659 | |
| 0916212006 |
Nearby Schools
| NAME: | DISTRICT: | DISTANCE: | |
|---|---|---|---|
|
Grade School
Maercker Elementary School |
60 | — | |
|
Middle School
Westview Hills Middle School |
60 | Not in DB | |
|
High School
South High School |
99 | Not in DB | |
Property History
| DATE: | EVENT: | PRICE: | SOURCE: |
|---|---|---|---|
| 20 Oct, 2010 | Sold | $232,500 | MRED MLS |
| 22 Sep, 2010 | Under contract | $250,000 | MRED MLS |
| — | Last price change | $275,000 | MRED MLS |
| 19 Aug, 2010 | Listed for sale | $275,000 | MRED MLS |
| 27 Jul, 2016 | Sold | $365,000 | MRED MLS |
| 14 May, 2016 | Under contract | $365,000 | MRED MLS |
| 12 May, 2016 | Listed for sale | $365,000 | MRED MLS |
Sorry, we are updating photos, please update this page in 15 minutes
Room Specifics
All Bedroom Info:
Total Bedrooms: 4
Bedrooms Above Ground: 4
Bedrooms Below Ground: 0
Total Bedrooms: 4
Bedrooms Above Ground: 4
Bedrooms Below Ground: 0
Second Bedroom Info:
Dimensions: —
Location: —Dimensions: —
Floor Type: Carpet
Third Bedroom Info:
Dimensions: —
Location: —Dimensions: —
Floor Type: Carpet
Fourth Bedroom Info:
Dimensions: —
Location: —Dimensions: —
Floor Type: Carpet
Bathroom Info:
Full Bathrooms: 3
Partial Bathrooms: —Full Bathrooms: 3
Bathroom Amenities: —
Bathroom in Basement: 1
Dining Room Info:
Dimensions: —
Location: —Dimensions: —
Floor Type: Carpet
Kitchen Info:
Dimensions: —
Location: —Dimensions: —
Floor Type: Ceramic Tile
Features: Eating Area-Table Space, Galley, Pantry-Closet
Living Room Info:
Dimensions: —
Location: —Dimensions: —
Floor Type: Carpet
Family Room Info:
Dimensions: —
Location: —Dimensions: —
Floor Type: Carpet
Additional Rooms Info:
Rooms: —
Basement: PartialRooms: —
Other Specifics
| 2 | |
| — | |
| Garage | |
| — | |
| — | |
| — | |
| — | |
| Park Adjacent | |
| 60 X 120 | |
| Dormer | |
| Full | |
| — | |
| Range, Dishwasher, Refrigerator, Washer, Dryer | |
| Not in DB | |
| — | |
| — | |
| Wood Burning |
Tax History
| Year | Property Taxes |
|---|---|
| 2010 | $5,173 |
| 2016 | $6,726 |
Contact Agent
Nearby Similar Homes
22 55th Street, Downers Grove, Illinois 60515
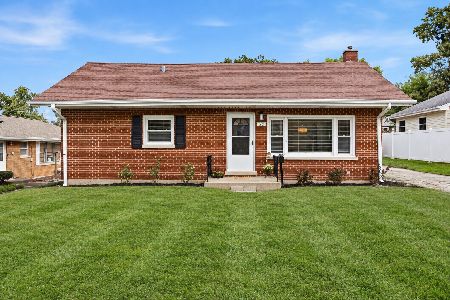
For Sale
$319,000
2 beds / 1.0 baths / 912 ft2
Single Family / Built: 1956
6
15 8th Street, Downers Grove, Illinois 60515
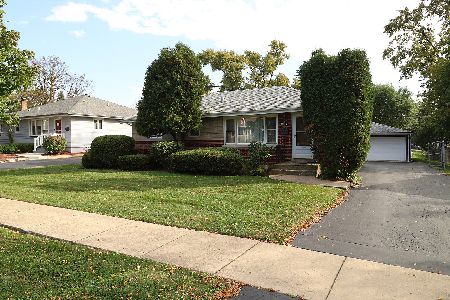
For Sale
$419,000
3 beds / 1.0 baths / 1,000 ft2
Single Family / Built: 1955
31
405 Cass Avenue, Westmont, Illinois 60559
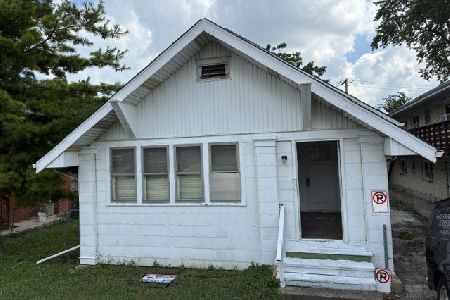
For Sale
$199,988
2 beds / 1.0 baths / 1,200 ft2
Single Family / Built: —
115
Nearby Sold Comparables
240 James Drive, Westmont, Illinois 60559

Sold
$265,000
3 beds / 2.0 baths / 1,800 ft2
Single Family / Built: 1973
3829
240 James Drive, Westmont, Illinois 60559
Sold
$369,900
3 beds / 2.0 baths / 1,800 ft2
Single Family / Built: 1973
2768
251 James Drive, Westmont, Illinois 60559
Sold
$369,000
3 beds / 3.0 baths / 1,732 ft2
Single Family / Built: 1975
4792
Contact Agent
Listing Provided By
Berkshire Hathaway HomeServices American Homes
