

239 Leith Way, Cary, Illinois 60013
Subdivision > Brigadoon
Sorry, we are updating photos, please update this page in 15 minutes
$245,000
|
Sold
|
|
| Status: | Closed |
| Sqft: | 2,319 |
| Cost/Sqft: | $107 |
| Beds: | 4 |
| Baths: | 3 |
| Year Built: | 1978 |
| Property Taxes: | $9,179 |
| Days On Market: | 3945 |
| Lot Size: | 0,00 |
Description
Beautiful, open and airy , updated 4 bedroom 2.1 bath Tri-level home in "Brigadoon". Freshly painted throughout, updated kitchen with stainless steel appliances and granite counter tops. Hardwood floors in Living room, Dining room, family room and bedrooms. Stone to ceiling fireplace in family room, perfect for cold nights, Sliders open to patio and deck and overlook mature tress and private backyard. Unfinished basement awaits your finishing touches. Close to schools, the metra station, park district and downtown Cary. This is a HomePath property.
Property Specifics
| Single Family | |
| — | |
| Tri-Level | |
| 1978 | |
| Full | |
| Cedar, Stone | |
| Asphalt | |
| — | |
| No | |
| — |
| Mc Henry | |
| Brigadoon | |
| 0 / Not Applicable | |
| None | |
| Public | |
| Public Sewer | |
| Central Air | |
| Natural Gas | |
| 09108588 | |
| 1913402005 |
Nearby Schools
| NAME: | DISTRICT: | DISTANCE: | |
|---|---|---|---|
|
Grade School
Briargate Elementary School |
26 | — | |
|
Middle School
Cary Junior High School |
26 | Not in DB | |
|
High School
Cary-grove Community High School |
155 | Not in DB | |
Property History
| DATE: | EVENT: | PRICE: | SOURCE: |
|---|---|---|---|
| 28 Apr, 2016 | Sold | $245,000 | MRED MLS |
| 4 Mar, 2016 | Under contract | $248,900 | MRED MLS |
| — | Last price change | $259,900 | MRED MLS |
| 4 Jan, 2016 | Listed for sale | $259,900 | MRED MLS |
Sorry, we are updating photos, please update this page in 15 minutes
Room Specifics
All Bedroom Info:
Total Bedrooms: 4
Bedrooms Above Ground: 4
Bedrooms Below Ground: 0
Total Bedrooms: 4
Bedrooms Above Ground: 4
Bedrooms Below Ground: 0
Second Bedroom Info:
Dimensions: —
Location: —Dimensions: —
Floor Type: Hardwood
Third Bedroom Info:
Dimensions: —
Location: —Dimensions: —
Floor Type: Hardwood
Fourth Bedroom Info:
Dimensions: —
Location: —Dimensions: —
Floor Type: Hardwood
Bathroom Info:
Full Bathrooms: 3
Partial Bathrooms: 1Full Bathrooms: 3
Bathroom Amenities: Separate Shower, Double Sink
Bathroom in Basement: 0
Dining Room Info:
Dimensions: —
Location: —Dimensions: —
Floor Type: Hardwood
Kitchen Info:
Dimensions: —
Location: —Dimensions: —
Floor Type: Ceramic Tile
Features: Eating Area-Table Space
Laundry Room Info:
Dimensions: —
Location: —Dimensions: —
Floor Type: Other
Living Room Info:
Dimensions: —
Location: —Dimensions: —
Floor Type: Hardwood
Family Room Info:
Dimensions: —
Location: —Dimensions: —
Floor Type: Hardwood
Additional Rooms Info:
Rooms: Recreation Room
Basement: FullRooms: Recreation Room
Other Specifics
| 2 | |
| Concrete Perimeter | |
| Garage | |
| — | |
| — | |
| — | |
| Deck, Patio | |
| — | |
| 75X145X77X163 | |
| — | |
| Full | |
| Vaulted/Cathedral Ceilings, Hardwood Floors, First Floor Laundry | |
| — | |
| Not in DB | |
| Street Lights, Street Paved | |
| — | |
| — |
Tax History
| Year | Property Taxes |
|---|---|
| 2016 | $9,179 |
Contact Agent
Nearby Similar Homes
251 Perth Road, Cary, Illinois 60013
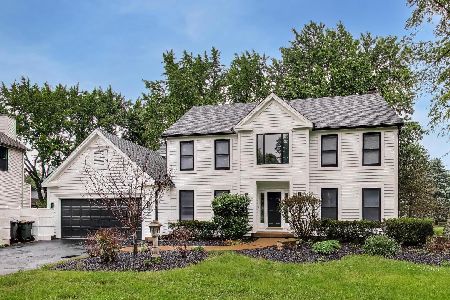
For Sale
$619,000
4 beds / 3.1 baths / 3,855 ft2
Single Family / Built: 1991
37
36 Marryat Road, Trout Valley, Illinois 60013

For Sale
$674,000
5 beds / 3.1 baths / 3,619 ft2
Single Family / Built: 1965
43
124 Cary Street, Cary, Illinois 60013
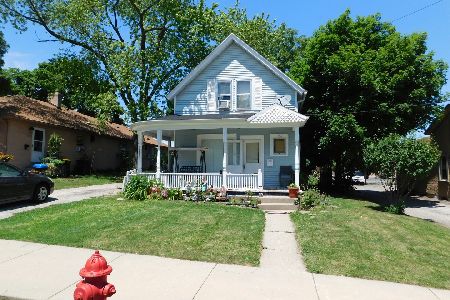
For Sale
$300,000
3 beds / 1.1 baths / 1,218 ft2
Single Family / Built: 1888
91
47 Little Cahill Road, Trout Valley, Illinois 60013
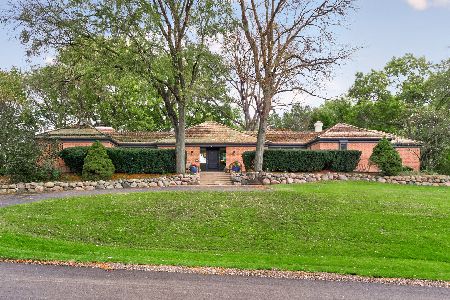
For Sale
$800,000
3 beds / 2.1 baths / 2,627 ft2
Single Family / Built: 1972
2
136 Park Avenue, Cary, Illinois 60013

For Sale
$350,000
3 beds / 2.0 baths / 1,198 ft2
Single Family / Built: 1959
43
306 Park Avenue, Cary, Illinois 60013
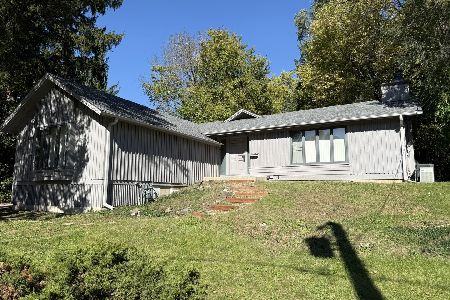
For Sale
$379,900
3 beds / 2.0 baths / 1,772 ft2
Single Family / Built: 1922
2
Nearby Sold Comparables


220 Leith Way, Cary, Illinois 60013

Sold
$329,900
5 beds / 2.1 baths / 2,789 ft2
Single Family / Built: 1988
2829
Contact Agent
Listing Provided By
Baird & Warner
