

23W270 Cambridge Court, Glen Ellyn, Illinois 60137


$415,000
|
Sold
|
|
| Status: | Closed |
| Sqft: | 2,260 |
| Cost/Sqft: | $184 |
| Beds: | 4 |
| Baths: | 3 |
| Year Built: | 1970 |
| Property Taxes: | $9,840 |
| Days On Market: | 2117 |
| Lot Size: | 0,27 |
Description
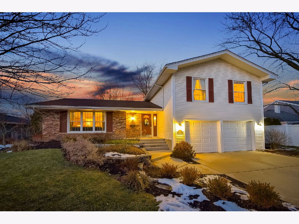
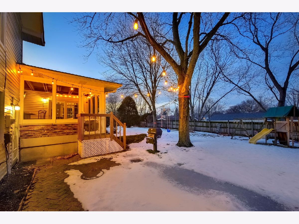
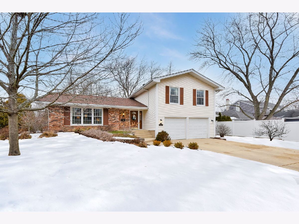
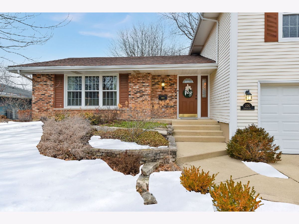
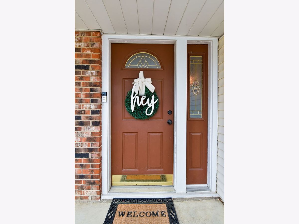
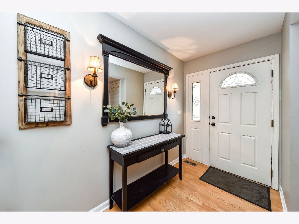
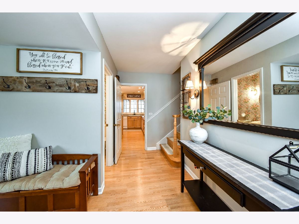
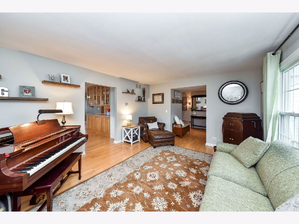
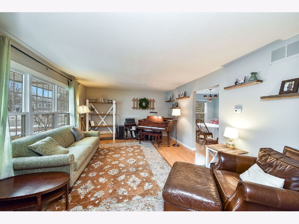
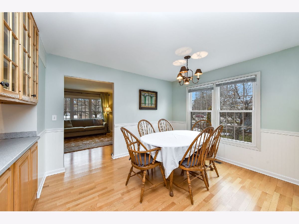
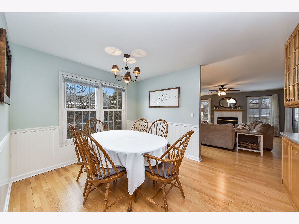
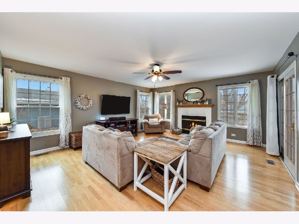
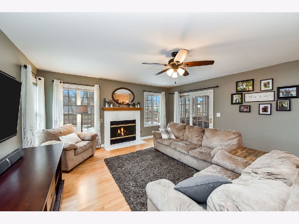
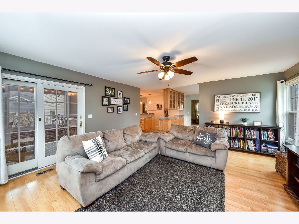
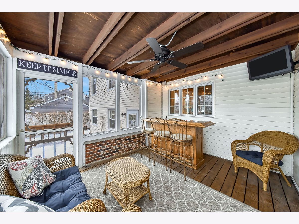
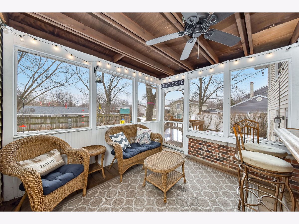
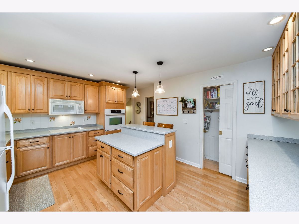
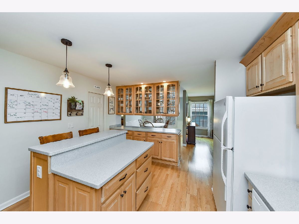
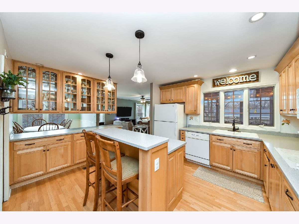
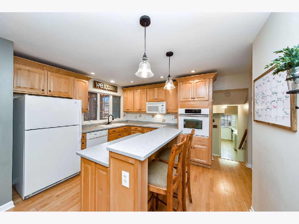
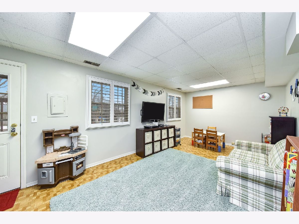
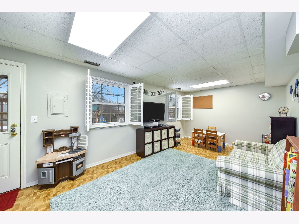
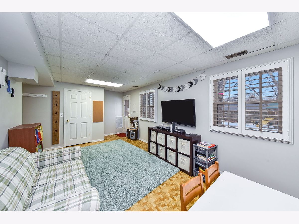
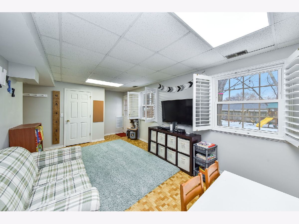
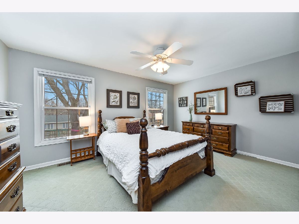
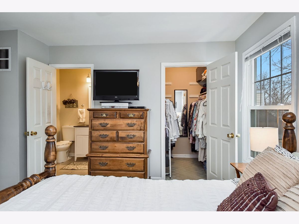
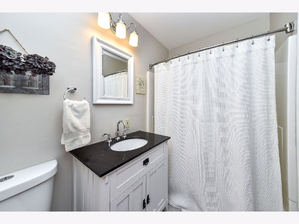
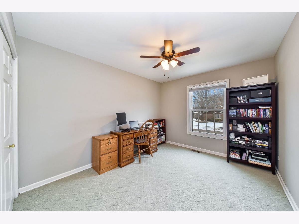
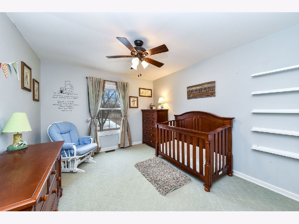
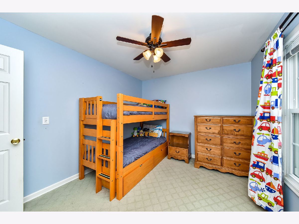
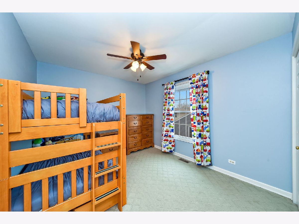
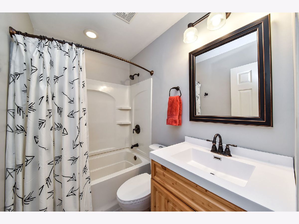
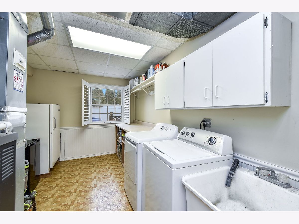
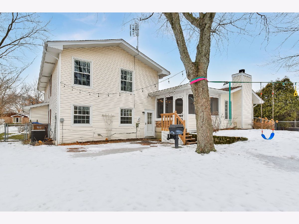
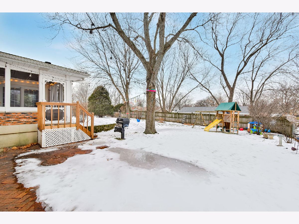
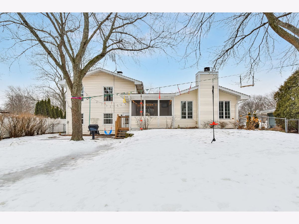
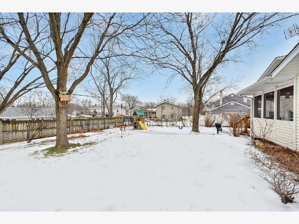
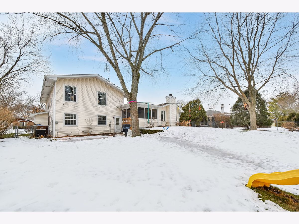
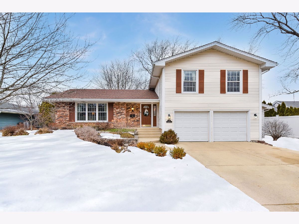
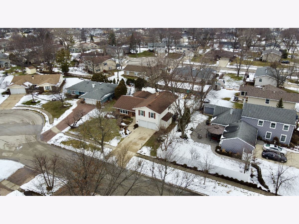
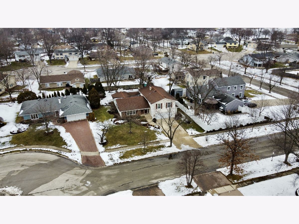
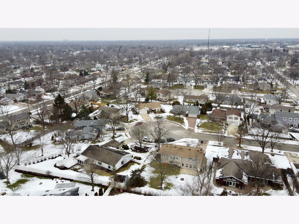
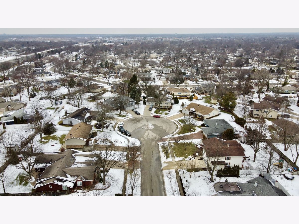
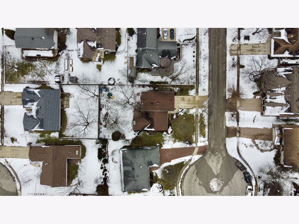
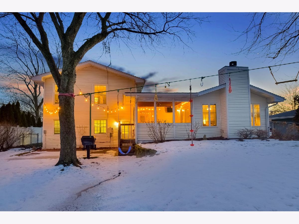
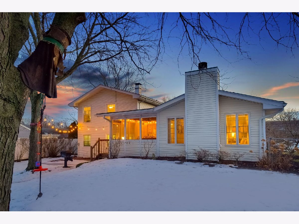
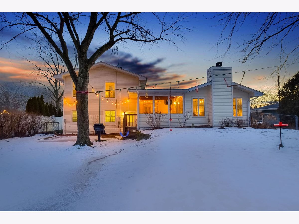
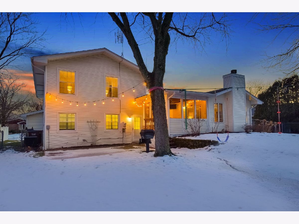
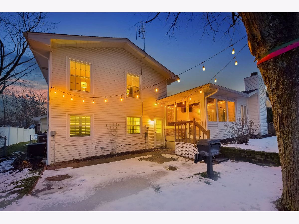
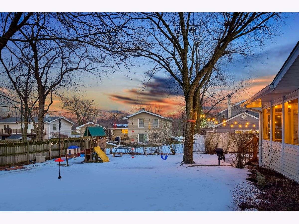
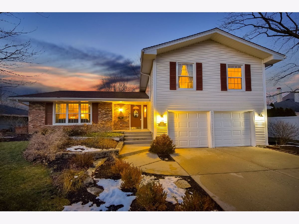
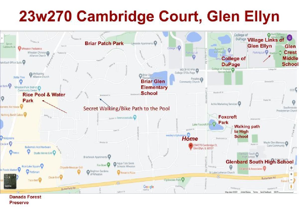
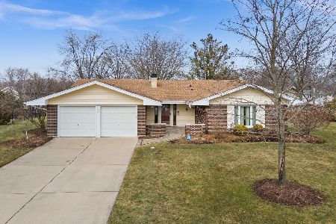
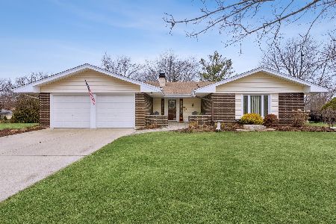
Fantastic updated home in the heart of Foxcroft-Cul-de-Sac location! 4 bedrooms, 2 1/2 bathrooms, beautiful grey tones, awesome kitchen with an island featuring glass cabinets above, breakfast bar, Corian countertops, and a huge pantry! Wonderful family room opens to the kitchen, dining room is so charming, somewhat separate but could easily take down the wall if you want even more of an open concept. Living room in the front of the house is perfect for entertaining or an in-home office area. Main Bedroom with a walk-in closet & private bathroom, 3 more bedrooms, a full bathroom, and a spacious linen closet. The lower level playroom walks out to the brick-paver patio and fenced backyard a fun paradise for summer games or the family pet! Have you always wanted the perfect screened-in porch? You have found it- located off the family room in the little courtyard, imagine a bug-free zone with party cafe' lights- ready for a game of Uno and neighbor visits! Winter is here and lucky you have found an attached garage, easy to bring in groceries, family pet, etc. Large laundry room and storage. This home has been loved and cared for, from top to bottom! from the moment you enter, you will love the warm tones, white trim, and overall decor! Welcome Home to Foxcroft! A neighborhood is full of fun activities- Spring Egg Hunt, Summer Picnic, Foxcroft Lake and Playground, fishing pier, and ice skating in the winter! Highly desirable District 89 Schools, just 2 blocks to Glenbard South High School, Briar Glen is approximately 5 blocks, and the bus for Glen Crest Middle School picks up at the corner! Easy access to College of DuPage and the Pace Bus picks up on Lambert at the Lake! Great location to shopping, restaurants, expressways and more!!
Property Specifics
| Single Family | |
| — | |
| Tri-Level | |
| 1970 | |
| Partial, Walkout | |
| Vinyl Siding, Brick | |
| Asphalt | |
| 4BEDROOM | |
| No | |
| 0.27 |
| Du Page | |
| Foxcroft | |
| 0 / Not Applicable | |
| None | |
| Lake Michigan | |
| Public Sewer | |
| Central Air | |
| Natural Gas, Forced Air | |
| 10967503 | |
| 0527410019 |
Nearby Schools
| NAME: | DISTRICT: | DISTANCE: | |
|---|---|---|---|
|
Grade School
Briar Glen Elementary School |
89 | — | |
|
Middle School
Glen Crest Middle School |
89 | Not in DB | |
|
High School
Glenbard South High School |
87 | Not in DB | |
Property History
| DATE: | EVENT: | PRICE: | SOURCE: |
|---|---|---|---|
| 16 Sep, 2013 | Sold | $375,000 | MRED MLS |
| 7 Aug, 2013 | Under contract | $384,900 | MRED MLS |
| 28 Jul, 2013 | Listed for sale | $384,900 | MRED MLS |
| 25 Feb, 2021 | Sold | $415,000 | MRED MLS |
| 17 Jan, 2021 | Under contract | $415,000 | MRED MLS |
| 15 Jan, 2021 | Listed for sale | $415,000 | MRED MLS |
Room Specifics
Total Bedrooms: 4
Bedrooms Above Ground: 4
Bedrooms Below Ground: 0
Dimensions: —
Floor Type: Carpet
Dimensions: —
Floor Type: Carpet
Dimensions: —
Floor Type: Carpet
Full Bathrooms: 3
Bathroom Amenities: —
Bathroom in Basement: 0
Dimensions: —
Floor Type: Wood Laminate
Dimensions: —
Floor Type: Wood Laminate
Features: Eating Area-Breakfast Bar, Island, Pantry-Closet, SolidSurfaceCounter
Dimensions: —
Floor Type: Other
Dimensions: —
Floor Type: Wood Laminate
Dimensions: —
Floor Type: Wood Laminate
Rooms: Recreation Room, Screened Porch
Other Specifics
| 2 | |
| Concrete Perimeter | |
| Garage | |
| — | |
| — | |
| — | |
| Patio, Porch, Porch Screened, Brick Paver Patio, Storms/Screens | |
| Cul-De-Sac, Fenced Yard, Landscaped | |
| 80X140 | |
| — | |
| Full | |
| Hardwood Floors, Wood Laminate Floors | |
| Range, Dishwasher, Disposal | |
| Not in DB | |
| Park, Lake, Curbs, Sidewalks, Street Paved | |
| — | |
| Gas Log, Gas Starter |
Tax History
| Year | Property Taxes |
|---|---|
| 2013 | $6,181 |
| 2021 | $9,840 |
Contact Agent
Nearby Similar Homes
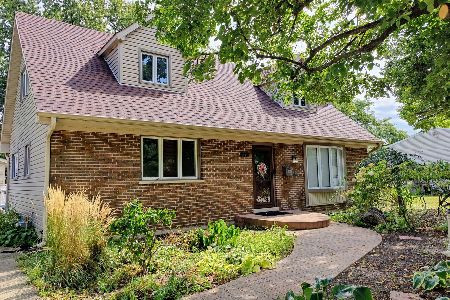
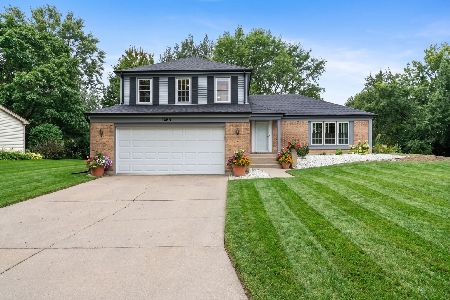
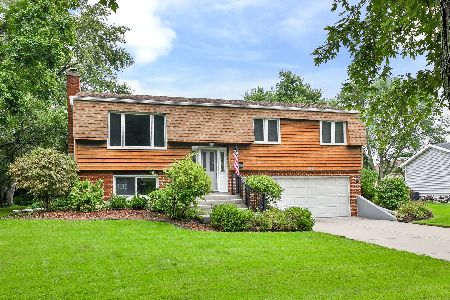
Nearby Sold Comparables

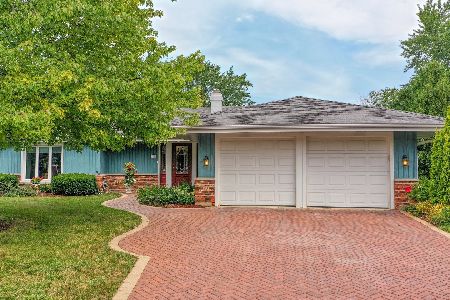
Contact Agent
Listing Provided By
Keller Williams Premiere Properties
