

24 Christian Court, Oswego, Illinois 60543
Subdivision > Ogden Falls
Sorry, we are updating photos, please update this page in 15 minutes
$145,000
|
Sold
|
|
| Status: | Closed |
| Sqft: | 1,900 |
| Cost/Sqft: | $79 |
| Beds: | 4 |
| Baths: | 4 |
| Year Built: | 1998 |
| Property Taxes: | $5,432 |
| Days On Market: | 5139 |
| Lot Size: | 0,00 |
Description
So much bigger than this one looks! Upgrades and updates galore. New counters, crown molding in most every room, finished basement with full bath, 4 big bedrooms, a formal living room, family room with fireplace and built in entertainment center, eat-in kitchen with new flooring. 1st floor laundry. SGD to deck overlooking green-open space.
Property Specifics
| Single Family | |
| — | |
| — | |
| 1998 | |
| Partial | |
| Vinyl Siding | |
| — | |
| PARK | |
| No | |
| — |
| Kendall | |
| Ogden Falls | |
| 55 / Monthly | |
| Lawn Care, Snow Removal | |
| Public | |
| Public Sewer | |
| Central Air | |
| Natural Gas, Forced Air | |
| 08180260 | |
| 0302453004 |
Property History
| DATE: | EVENT: | PRICE: | SOURCE: |
|---|---|---|---|
| 15 Aug, 2013 | Sold | $145,000 | MRED MLS |
| 21 Oct, 2012 | Under contract | $150,000 | MRED MLS |
| 15 Oct, 2012 | Listed for sale | $150,000 | MRED MLS |
| 7 Feb, 2020 | Sold | $224,000 | MRED MLS |
| 17 Dec, 2019 | Under contract | $224,900 | MRED MLS |
| — | Last price change | $229,900 | MRED MLS |
| 26 Oct, 2019 | Listed for sale | $229,900 | MRED MLS |
| 27 Mar, 2020 | Under contract | $0 | MRED MLS |
| 21 Mar, 2020 | Listed for sale | $0 | MRED MLS |
Sorry, we are updating photos, please update this page in 15 minutes
Room Specifics
All Bedroom Info:
Total Bedrooms: 4
Bedrooms Above Ground: 4
Bedrooms Below Ground: 0
Total Bedrooms: 4
Bedrooms Above Ground: 4
Bedrooms Below Ground: 0
Second Bedroom Info:
Dimensions: —
Location: —Dimensions: —
Floor Type: Carpet
Third Bedroom Info:
Dimensions: —
Location: —Dimensions: —
Floor Type: Carpet
Fourth Bedroom Info:
Dimensions: —
Location: —Dimensions: —
Floor Type: Carpet
Bathroom Info:
Full Bathrooms: 4
Partial Bathrooms: 1Full Bathrooms: 4
Bathroom Amenities: —
Bathroom in Basement: 1
Kitchen Info:
Dimensions: —
Location: —Dimensions: —
Floor Type: Wood Laminate
Features: Eating Area-Table Space, Pantry-Closet
Laundry Room Info:
Dimensions: —
Location: —Dimensions: —
Floor Type: Vinyl
Living Room Info:
Dimensions: —
Location: —Dimensions: —
Floor Type: Carpet
Family Room Info:
Dimensions: —
Location: —Dimensions: —
Floor Type: Carpet
Additional Rooms Info:
Rooms: Eating Area, Exercise Room, Recreation Room
Basement: PartialRooms: Eating Area, Exercise Room, Recreation Room
Other Specifics
| 2 | |
| — | |
| Garage | |
| — | |
| — | |
| — | |
| — | |
| — | |
| 41 X 91 | |
| — | |
| Full | |
| Wood Laminate Floors, First Floor Laundry | |
| Microwave, Dishwasher, Disposal | |
| Not in DB | |
| — | |
| — | |
| Attached Fireplace Doors/Screen, Gas Log, Gas Starter |
Tax History
| Year | Property Taxes |
|---|---|
| 2013 | $5,432 |
| 2020 | $6,213 |
Contact Agent
Nearby Similar Homes
533 Treasure Drive, Oswego, Illinois 60543
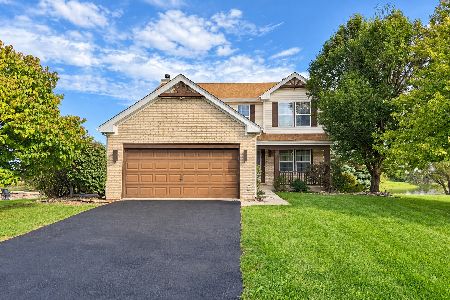
For Sale
$460,000
4 beds / 2.1 baths / 2,913 ft2
Single Family / Built: 2000
34
2806 Mia Road, Aurora, Illinois 60503
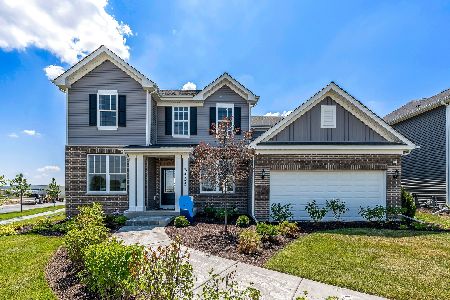
For Sale
$599,946
4 beds / 2.1 baths / 2,899 ft2
Single Family / Built: 2026
85
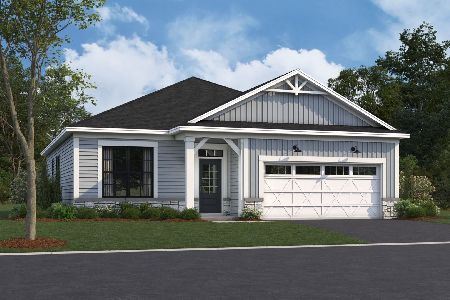
520 Homeview Drive, Oswego, Illinois 60543
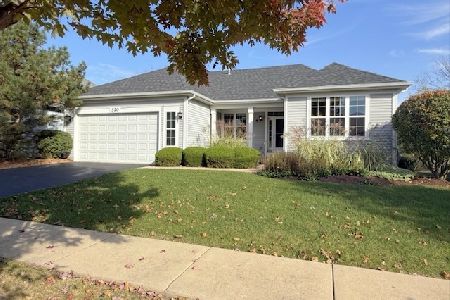
For Sale
$419,900
2 beds / 2.0 baths / 2,006 ft2
Single Family / Built: 2008
17
Nearby Sold Comparables

22 Christian Court, Oswego, Illinois 60543

Sold
$277,500
3 beds / 1.1 baths / 1,382 ft2
Single Family / Built: 2003
1587

Contact Agent
Listing Provided By
Coldwell Banker The Real Estate Group
