

24 Downing Circle, Bloomington, Illinois 61704
Subdivision > Rollingbrook S.
Sorry, we are updating photos, please update this page in 15 minutes
$246,500
|
Sold
|
|
| Status: | Closed |
| Sqft: | 2,910 |
| Cost/Sqft: | $89 |
| Beds: | 4 |
| Baths: | 3 |
| Year Built: | 1986 |
| Property Taxes: | $6,441 |
| Days On Market: | 6782 |
| Lot Size: | 0,00 |
Description
Quiet location, spacious scrnd porch in fenced yard backs to Rust Farm, 10" crown molding, wet bar between kit & fam rm, 2-story foyer w/hrdwd flrs & open staircs, new roof '07, new furnace/air '04, new cpt '05, compare sq ft for price!
Property Specifics
| Single Family | |
| — | |
| Traditional | |
| 1986 | |
| Full | |
| Brick, Wood Siding | |
| — | |
| — | |
| No | |
| — |
| Mc Lean | |
| Rollingbrook S. | |
| — / Not Applicable | |
| — | |
| Public | |
| Public Sewer | |
| Central Air | |
| Forced Air, Natural Gas | |
| 10189741 | |
| 2112353023 |
Nearby Schools
| NAME: | DISTRICT: | DISTANCE: | |
|---|---|---|---|
|
Grade School
Oakland Elementary School |
87 | — | |
|
Middle School
Bloomington Jr High |
87 | Not in DB | |
|
High School
Bloomington High School |
87 | Not in DB | |
Property History
| DATE: | EVENT: | PRICE: | SOURCE: |
|---|---|---|---|
| 30 May, 2008 | Sold | $246,500 | MRED MLS |
| 14 May, 2008 | Under contract | $259,900 | MRED MLS |
| 27 Mar, 2008 | Listed for sale | $259,900 | MRED MLS |
| 14 Sep, 2016 | Sold | $240,000 | MRED MLS |
| 3 Jun, 2016 | Under contract | $249,000 | MRED MLS |
| 3 Jun, 2016 | Listed for sale | $249,000 | MRED MLS |
Sorry, we are updating photos, please update this page in 15 minutes
Room Specifics
All Bedroom Info:
Total Bedrooms: 4
Bedrooms Above Ground: 4
Bedrooms Below Ground: 0
Total Bedrooms: 4
Bedrooms Above Ground: 4
Bedrooms Below Ground: 0
Second Bedroom Info:
Dimensions: —
Location: —Dimensions: —
Floor Type: Carpet
Third Bedroom Info:
Dimensions: —
Location: —Dimensions: —
Floor Type: Carpet
Fourth Bedroom Info:
Dimensions: —
Location: —Dimensions: —
Floor Type: Carpet
Bathroom Info:
Full Bathrooms: 3
Partial Bathrooms: 1Full Bathrooms: 3
Bathroom Amenities: Garden Tub
Bathroom in Basement: —
Dining Room Info:
Dimensions: —
Location: —Dimensions: —
Floor Type: Carpet
Kitchen Info:
Dimensions: —
Location: —Dimensions: —
Floor Type: Vinyl
Features: Eating Area-Table Space, Pantry-Closet
Laundry Room Info:
Dimensions: —
Location: —Dimensions: —
Floor Type: Vinyl
Living Room Info:
Dimensions: —
Location: —Dimensions: —
Floor Type: Carpet
Family Room Info:
Dimensions: —
Location: —Dimensions: —
Floor Type: Carpet
Additional Rooms Info:
Rooms: Other Room, Foyer
Basement: FullRooms: Other Room, Foyer
Other Specifics
| 2 | |
| — | |
| Garage | |
| — | |
| — | |
| — | |
| Patio, Porch Screened | |
| Fenced Yard, Mature Trees, Landscaped | |
| 76X110 | |
| Pull Down Stair | |
| Full | |
| Vaulted/Cathedral Ceilings, Skylight(s), Bar-Wet, Built-in Features, Walk-In Closet(s) | |
| Dishwasher, Range, Microwave | |
| Not in DB | |
| — | |
| — | |
| Wood Burning |
Tax History
| Year | Property Taxes |
|---|---|
| 2008 | $6,441 |
| 2016 | $7,226 |
Contact Agent
Nearby Similar Homes
9 Chiswick Circle, Bloomington, Illinois 61704

For Sale
$385,000
4 beds / 3.1 baths / 3,240 ft2
Single Family / Built: 1987
49
3002 Neaves Drive, Bloomington, Illinois 61704

For Sale
$435,000
5 beds / 4.0 baths / 5,534 ft2
Single Family / Built: 2003
12
47 Stonebrook Court, Bloomington, Illinois 61704

For Sale
$825,000
5 beds / 3.1 baths / 7,552 ft2
Single Family / Built: 2006
364
20 Kensington Circle, Bloomington, Illinois 61704

For Sale
$365,000
4 beds / 2.1 baths / 3,696 ft2
Single Family / Built: 1985
6
18 Stonebrook Court, Bloomington, Illinois 61704

For Sale
$774,900
4 beds / 4.1 baths / 5,464 ft2
Single Family / Built: 2005
40
1401 Ballyshannon Drive, Bloomington, Illinois 61704

For Sale
$360,000
4 beds / 2.1 baths / 2,295 ft2
Single Family / Built: 2003
75
Nearby Sold Comparables
24 Downing Circle, Bloomington, Illinois 61704

Sold
$249,000
4 beds / 2.1 baths / 3,296 ft2
Single Family / Built: 1986
3792
26 Downing Circle, Bloomington, Illinois 61704
Sold
$259,700
4 beds / 2.1 baths / 2,754 ft2
Single Family / Built: 1989
5377
26 Downing Circle, Bloomington, Illinois 61704
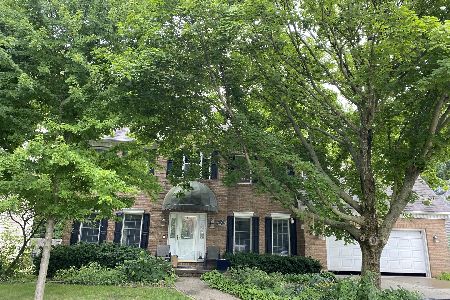
Sold
$255,000
4 beds / 2.2 baths / 2,754 ft2
Single Family / Built: 1989
2273
22 Downing Circle, Bloomington, Illinois 61704
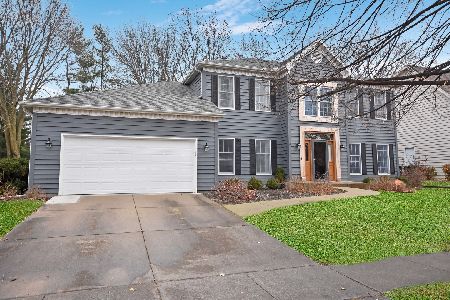
Sold
$294,900
4 beds / 2.1 baths / 4,287 ft2
Single Family / Built: 1988
1785
22 Downing Circle, Bloomington, Illinois 61704

Sold
$334,900
4 beds / 2.1 baths / 4,287 ft2
Single Family / Built: 1988
800
22 Downing Circle, Bloomington, Illinois 61704
Sold
$239,000
4 beds / 2.1 baths / 1,717 ft2
Single Family / Built: 1988
2695
Contact Agent
Listing Provided By
Mahaffey/Betts Realty
