

24 Joslyn Drive, Elgin, Illinois 60120
Subdivision > Parkwood
Sorry, we are updating photos, please update this page in 15 minutes
$97,100
|
Sold
|
|
| Status: | Closed |
| Sqft: | 1,927 |
| Cost/Sqft: | $54 |
| Beds: | 4 |
| Baths: | 3 |
| Year Built: | 1977 |
| Property Taxes: | $4,885 |
| Days On Market: | 5111 |
| Lot Size: | 0,22 |
Description
Situated on an over-sized corner lot, this home offers 4 spacious bedrooms, 2 1/2 baths and so much more. The formal living room and dining room flow together and are enhanced with wood flooring. The kitchen has a large eat-in area. Step down to the family room with a fireplace. Open stairway to full basement, with an extra room/bedroom and a large rec area.
Property Specifics
| Single Family | |
| — | |
| Bi-Level | |
| 1977 | |
| Full | |
| Vinyl Siding, Brick, Frame | |
| Asphalt | |
| BI-LEVEL/ MANCHESTER | |
| No | |
| 0.22 |
| Cook | |
| Parkwood | |
| 0 / Not Applicable | |
| None | |
| Public | |
| Public Sewer | |
| Central Air | |
| Natural Gas | |
| 08210778 | |
| 06181110320000 |
Nearby Schools
| NAME: | DISTRICT: | DISTANCE: | |
|---|---|---|---|
|
Grade School
Lords Park Elementary School |
46 | — | |
|
Middle School
Larsen Middle School |
46 | Not in DB | |
|
High School
Elgin High School |
46 | Not in DB | |
Property History
| DATE: | EVENT: | PRICE: | SOURCE: |
|---|---|---|---|
| 15 Feb, 2013 | Sold | $97,100 | MRED MLS |
| 3 Dec, 2012 | Under contract | $103,900 | MRED MLS |
| 28 Oct, 2012 | Listed for sale | $103,900 | MRED MLS |
| 1 Jul, 2019 | Sold | $243,900 | MRED MLS |
| 20 May, 2019 | Under contract | $243,900 | MRED MLS |
| — | Last price change | $249,800 | MRED MLS |
| 11 Apr, 2019 | Listed for sale | $249,800 | MRED MLS |
Sorry, we are updating photos, please update this page in 15 minutes
Room Specifics
All Bedroom Info:
Total Bedrooms: 4
Bedrooms Above Ground: 4
Bedrooms Below Ground: 0
Total Bedrooms: 4
Bedrooms Above Ground: 4
Bedrooms Below Ground: 0
Second Bedroom Info:
Dimensions: —
Location: —Dimensions: —
Floor Type: Carpet
Third Bedroom Info:
Dimensions: —
Location: —Dimensions: —
Floor Type: Carpet
Fourth Bedroom Info:
Dimensions: —
Location: —Dimensions: —
Floor Type: Carpet
Bathroom Info:
Full Bathrooms: 3
Partial Bathrooms: 1Full Bathrooms: 3
Bathroom Amenities: —
Bathroom in Basement: 0
Dining Room Info:
Dimensions: —
Location: —Dimensions: —
Floor Type: Hardwood
Kitchen Info:
Dimensions: —
Location: —Dimensions: —
Floor Type: Ceramic Tile
Living Room Info:
Dimensions: —
Location: —Dimensions: —
Floor Type: Hardwood
Family Room Info:
Dimensions: —
Location: —Dimensions: —
Floor Type: Hardwood
Additional Rooms Info:
Rooms: Bonus Room
Basement: FullRooms: Bonus Room
Other Specifics
| 2 | |
| Concrete Perimeter | |
| Garage | |
| — | |
| — | |
| — | |
| — | |
| Corner Lot | |
| 91X96 | |
| — | |
| Full | |
| — | |
| — | |
| Not in DB | |
| — | |
| — | |
| — |
Tax History
| Year | Property Taxes |
|---|---|
| 2013 | $4,885 |
| 2019 | $6,504 |
Contact Agent
Nearby Similar Homes
87 Highbury Drive, Elgin, Illinois 60120

For Sale
$260,000
3 beds / 1.1 baths / 1,282 ft2
Single Family / Built: 1976
46
149 Highbury Drive, Elgin, Illinois 60120

For Sale
$300,000
3 beds / 1.1 baths / 1,556 ft2
Single Family / Built: 1975
382
465 Shady Oaks Drive, Elgin, Illinois 60120

For Sale
$425,000
2 beds / 3.0 baths / 2,456 ft2
Single Family / Built: 1959
18
693 Enterprise Street, Elgin, Illinois 60120

For Sale
$355,000
3 beds / 1.0 baths / 1,659 ft2
Single Family / Built: 1940
1
Nearby Sold Comparables
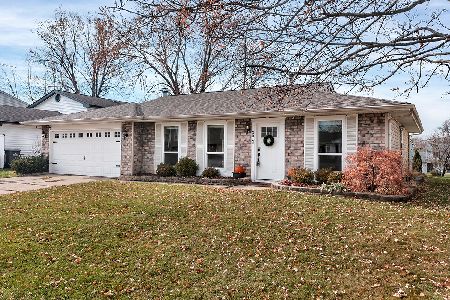
25 Joslyn Drive, Elgin, Illinois 60120

Sold
$155,000
3 beds / 2.1 baths / 1,844 ft2
Single Family / Built: 1978
4295
30 Joslyn Drive, Elgin, Illinois 60120
Sold
$105,000
3 beds / 1.1 baths / 1,250 ft2
Single Family / Built: 1976
5008
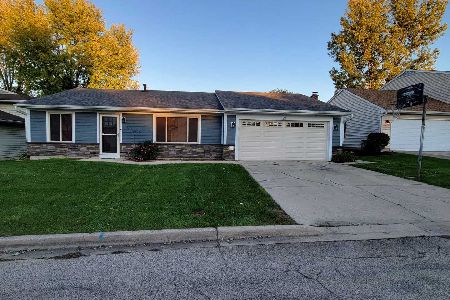
30 Joslyn Drive, Elgin, Illinois 60120
Sold
$294,900
3 beds / 1.1 baths / 1,474 ft2
Single Family / Built: 1979
1070
Contact Agent
Listing Provided By
Carrington R E Services LLC
