

240 Brentwood Drive, Des Plaines, Illinois 60016
Subdivision > Brentwood
Sorry, we are updating photos, please update this page in 15 minutes
$254,000
|
Sold
|
|
| Status: | Closed |
| Sqft: | 1,330 |
| Cost/Sqft: | $192 |
| Beds: | 3 |
| Baths: | 2 |
| Year Built: | 1962 |
| Property Taxes: | $6,002 |
| Days On Market: | 6058 |
| Lot Size: | 0,00 |
Description
A GREAT SPLIT LEVEL IN BRENTWOOD ON A QUIET TREE LINED DEAD END ST, ACROSS FROM ELEM. SCHOOL. BRAND NEW KITCHEN AND APPLS, NEW CARP IN FAMILY RM CROWN MOLDING IN LIV RM, DIN RM & KIT, HARDWOOD FLOORS THRU OUT, LG WOODEN DECK W/BENCHES, FENCE IN YD, MOVE IN CONDITION AND PRICE RIGHT TO SELL BEFORE THE TAX CREDIT ENDS. NOT A SHORT SALE.
Property Specifics
| Single Family | |
| — | |
| Bi-Level | |
| 1962 | |
| Partial | |
| Aluminum/Vinyl/Steel Siding, Brick | |
| Asphalt | |
| — | |
| No | |
| — |
| Cook | |
| Brentwood | |
| 0 / Not Applicable | |
| None | |
| Lake Michigan | |
| Public Sewer | |
| Central Air | |
| Natural Gas, Forced Air | |
| 07496274 | |
| 08132030230000 |
Nearby Schools
| NAME: | DISTRICT: | DISTANCE: | |
|---|---|---|---|
|
Grade School
Brentwood Elementary School |
59 | — | |
|
Middle School
Friendship Junior High School |
59 | Not in DB | |
|
High School
Elk Grove High School |
214 | Not in DB | |
Property History
| DATE: | EVENT: | PRICE: | SOURCE: |
|---|---|---|---|
| 17 May, 2010 | Sold | $254,000 | MRED MLS |
| 10 Apr, 2010 | Under contract | $254,900 | MRED MLS |
| 10 Apr, 2010 | Listed for sale | $254,900 | MRED MLS |
| 2 Jul, 2021 | Sold | $357,500 | MRED MLS |
| 3 Jun, 2021 | Under contract | $335,000 | MRED MLS |
| 25 May, 2021 | Listed for sale | $335,000 | MRED MLS |
| 30 Sep, 2026 | Sold | $441,000 | MRED MLS |
| 10 Aug, 2026 | Under contract | $440,000 | MRED MLS |
| — | Last price change | $450,000 | MRED MLS |
| 22 Jun, 2026 | Listed for sale | $475,000 | MRED MLS |
Sorry, we are updating photos, please update this page in 15 minutes
Room Specifics
All Bedroom Info:
Total Bedrooms: 3
Bedrooms Above Ground: 3
Bedrooms Below Ground: 0
Total Bedrooms: 3
Bedrooms Above Ground: 3
Bedrooms Below Ground: 0
Second Bedroom Info:
Dimensions: —
Location: —Dimensions: —
Floor Type: Hardwood
Third Bedroom Info:
Dimensions: —
Location: —Dimensions: —
Floor Type: Hardwood
Bathroom Info:
Full Bathrooms: 2
Partial Bathrooms: 1Full Bathrooms: 2
Bathroom Amenities: —
Bathroom in Basement: 1
Dining Room Info:
Dimensions: —
Location: —Dimensions: —
Floor Type: Hardwood
Kitchen Info:
Dimensions: —
Location: —Dimensions: —
Floor Type: Ceramic Tile
Features: Eating Area-Breakfast Bar
Living Room Info:
Dimensions: —
Location: —Dimensions: —
Floor Type: Hardwood
Family Room Info:
Dimensions: —
Location: —Dimensions: —
Floor Type: Carpet
Additional Rooms Info:
Rooms: —
Basement: PartialRooms: —
Other Specifics
| 1 | |
| Concrete Perimeter | |
| Garage | |
| — | |
| — | |
| — | |
| Deck | |
| Fenced Yard | |
| 60X125 | |
| — | |
| None | |
| — | |
| Range, Microwave, Dishwasher, Refrigerator, Washer, Dryer | |
| Not in DB | |
| — | |
| — | |
| — |
Tax History
| Year | Property Taxes |
|---|---|
| 2010 | $6,002 |
| 2021 | $6,106 |
| 2026 | $7,874 |
Contact Agent
Nearby Similar Homes

415 Wilkins Drive, Des Plaines, Illinois 60016
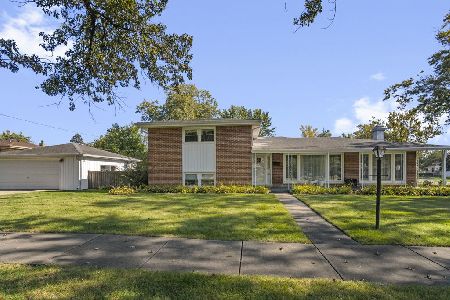
For Sale
$475,000
3 beds / 2.0 baths / 2,000 ft2
Single Family / Built: 1961
18
918 Owen Street, Mount Prospect, Illinois 60056

For Sale
$429,900
4 beds / 2.0 baths / 1,235 ft2
Single Family / Built: 1959
46
537 Farthing Lane, Des Plaines, Illinois 60016
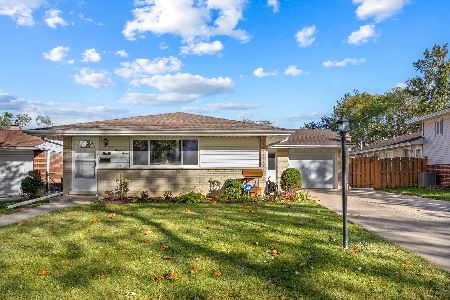
For Sale
$415,000
3 beds / 2.1 baths / 1,194 ft2
Single Family / Built: 1961
22
576 Dara James Road, Des Plaines, Illinois 60016
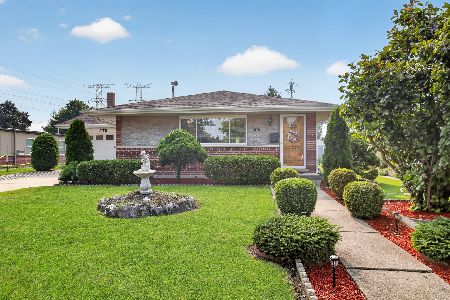
For Sale
$499,999
3 beds / 3.0 baths / 2,406 ft2
Single Family / Built: 1960
94
250 Anita Street, Des Plaines, Illinois 60016

For Sale
$399,900
4 beds / 3.1 baths / 2,000 ft2
Single Family / Built: —
250
Nearby Sold Comparables
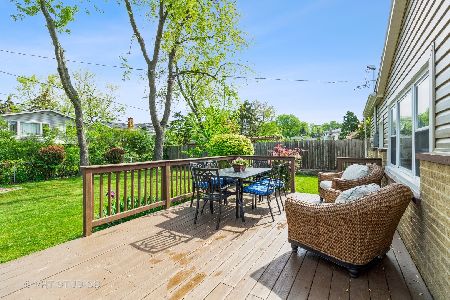
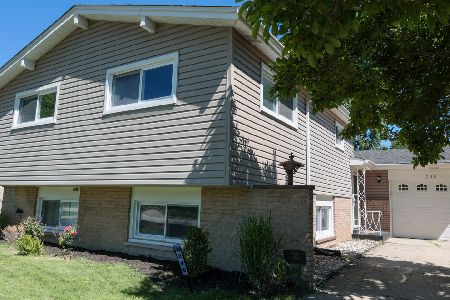
235 Norman Court, Des Plaines, Illinois 60016
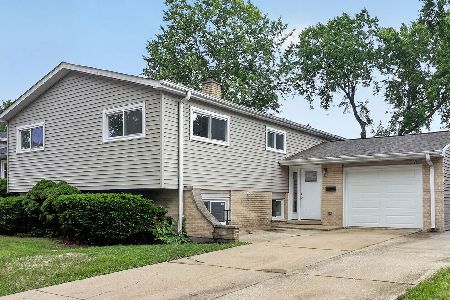
Sold
$500,000
4 beds / 2.0 baths / 2,626 ft2
Single Family / Built: 1963
150
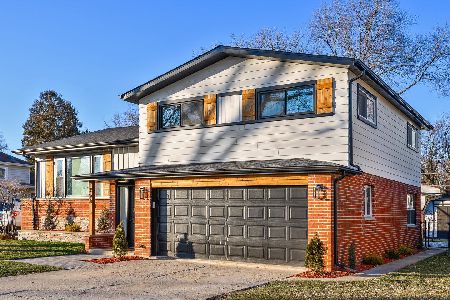
223 Norman Court, Des Plaines, Illinois 60016

Sold
$249,999
5 beds / 2.0 baths / 1,700 ft2
Single Family / Built: 1965
4988
Contact Agent
Listing Provided By
Century 21 Advisors
