

240 Grace Street, Lombard, Illinois 60148
Sorry, we are updating photos, please update this page in 15 minutes
$253,000
|
Sold
|
|
| Status: | Closed |
| Sqft: | 1,198 |
| Cost/Sqft: | $217 |
| Beds: | 3 |
| Baths: | 2 |
| Year Built: | 1973 |
| Property Taxes: | $5,339 |
| Days On Market: | 4953 |
| Lot Size: | 0,00 |
Description
Sharp and well maintained, this expanded split level has the open concept floor plan you've been looking for. HW floor and vaulted ceiling in LR/DR, which open to renovated kitchen ('12). Spacious bedrooms have HW floors and large closets. Both baths are updated, large FR boasts sharp decor and new ceramic floor. Great fenced yard includes tiered deck. News: CAC ('10), HWH ('11), Garage roof ('12), sump ('11).
Property Specifics
| Single Family | |
| — | |
| Bi-Level | |
| 1973 | |
| None | |
| Aluminum Siding, Brick | |
| Asphalt | |
| — | |
| No | |
| — |
| Du Page | |
| — | |
| 0 / Not Applicable | |
| None | |
| Lake Michigan | |
| Public Sewer | |
| Central Air | |
| Natural Gas, Forced Air | |
| 08314463 | |
| 0605313024 |
Nearby Schools
| NAME: | DISTRICT: | DISTANCE: | |
|---|---|---|---|
|
Grade School
Pleasant Lane Elementary School |
44 | — | |
|
Middle School
Glenn Westlake Middle School |
44 | Not in DB | |
|
High School
Glenbard East High School |
87 | Not in DB | |
Property History
| DATE: | EVENT: | PRICE: | SOURCE: |
|---|---|---|---|
| 12 Jul, 2013 | Sold | $253,000 | MRED MLS |
| 1 May, 2013 | Under contract | $259,900 | MRED MLS |
| 11 Apr, 2013 | Listed for sale | $259,900 | MRED MLS |
| 2 Apr, 2018 | Sold | $254,500 | MRED MLS |
| 11 Feb, 2018 | Under contract | $259,900 | MRED MLS |
| 18 Jan, 2018 | Listed for sale | $259,900 | MRED MLS |
Sorry, we are updating photos, please update this page in 15 minutes
Room Specifics
All Bedroom Info:
Total Bedrooms: 3
Bedrooms Above Ground: 3
Bedrooms Below Ground: 0
Total Bedrooms: 3
Bedrooms Above Ground: 3
Bedrooms Below Ground: 0
Second Bedroom Info:
Dimensions: —
Location: —Dimensions: —
Floor Type: Hardwood
Third Bedroom Info:
Dimensions: —
Location: —Dimensions: —
Floor Type: Hardwood
Bathroom Info:
Full Bathrooms: 2
Partial Bathrooms: 0Full Bathrooms: 2
Bathroom Amenities: —
Bathroom in Basement: —
Dining Room Info:
Dimensions: —
Location: —Dimensions: —
Floor Type: Hardwood
Kitchen Info:
Dimensions: —
Location: —Dimensions: —
Floor Type: Ceramic Tile
Features: Eating Area-Table Space, Pantry-Closet
Laundry Room Info:
Dimensions: —
Location: —Dimensions: —
Floor Type: Other
Living Room Info:
Dimensions: —
Location: —Dimensions: —
Floor Type: Hardwood
Family Room Info:
Dimensions: —
Location: —Dimensions: —
Floor Type: Ceramic Tile
Additional Rooms Info:
Rooms: No additional rooms
Basement: NoneRooms: No additional rooms
Other Specifics
| 2 | |
| Concrete Perimeter | |
| Garage | |
| — | |
| — | |
| — | |
| Deck, Hot Tub | |
| Fenced Yard | |
| 50 X 137 | |
| — | |
| None | |
| Vaulted/Cathedral Ceilings | |
| Range, Microwave, Dishwasher, Refrigerator, Washer, Dryer, Disposal | |
| Not in DB | |
| Sidewalks, Street Lights, Street Paved | |
| — | |
| — |
Tax History
| Year | Property Taxes |
|---|---|
| 2013 | $5,339 |
| 2018 | $5,697 |
Contact Agent
Nearby Similar Homes
331 View Street, Lombard, Illinois 60148
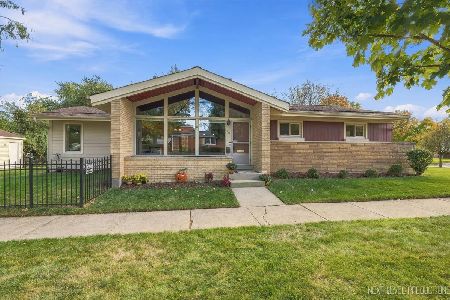
For Sale
$494,000
2 beds / 2.0 baths / 1,500 ft2
Single Family / Built: 1956
19
362 Lombard Avenue, Lombard, Illinois 60148
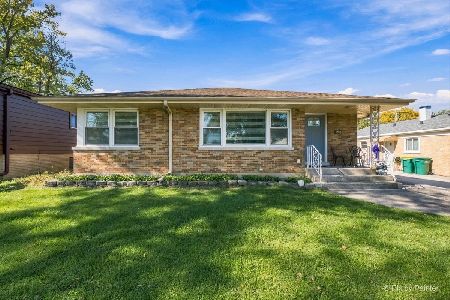
For Sale
$449,900
3 beds / 2.0 baths / 1,200 ft2
Single Family / Built: 1955
11
548 Saint Charles Road, Lombard, Illinois 60148
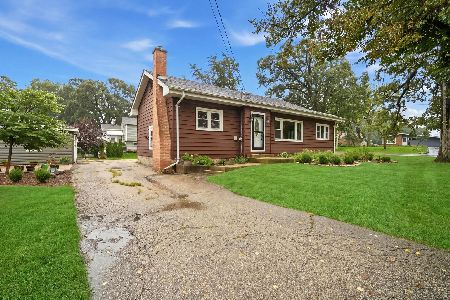
For Sale
$350,000
2 beds / 1.1 baths / 2,132 ft2
Single Family / Built: 1927
31
362 Edgewood Avenue, Lombard, Illinois 60148
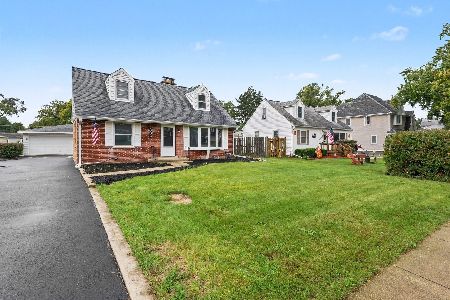
For Sale
$429,900
5 beds / 2.0 baths / 0 ft2
Single Family / Built: 1942
31
255 Parkside Avenue, Lombard, Illinois 60148
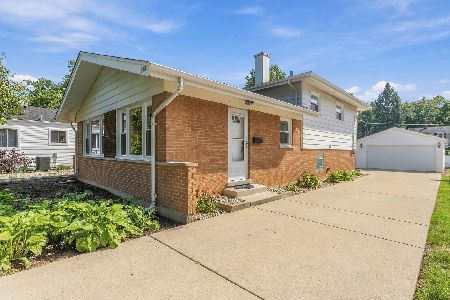
For Sale
$439,900
4 beds / 2.0 baths / 1,650 ft2
Single Family / Built: 1962
12
455 Joyce Street, Lombard, Illinois 60148
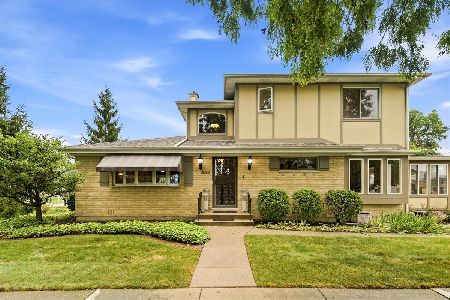
For Sale
$449,000
3 beds / 2.0 baths / 2,000 ft2
Single Family / Built: 1962
38
Nearby Sold Comparables
240 Grace Street, Lombard, Illinois 60148

Sold
$259,900
3 beds / 2.0 baths / 1,198 ft2
Single Family / Built: 1973
3210
236 Grace Street, Lombard, Illinois 60148

Sold
$269,900
3 beds / 1.1 baths / 1,212 ft2
Single Family / Built: 1974
2184
244 Grace Street, Lombard, Illinois 60148

Sold
$225,000
3 beds / 2.0 baths / 1,688 ft2
Single Family / Built: 1973
1880
232 Grace Street, Lombard, Illinois 60148

Sold
$419,000
3 beds / 2.0 baths / 1,913 ft2
Single Family / Built: 1975
1308
252 Grace Street, Lombard, Illinois 60148
Sold
$167,000
3 beds / 1.1 baths / 1,148 ft2
Single Family / Built: 1972
4813
241 Lombard Avenue, Lombard, Illinois 60148
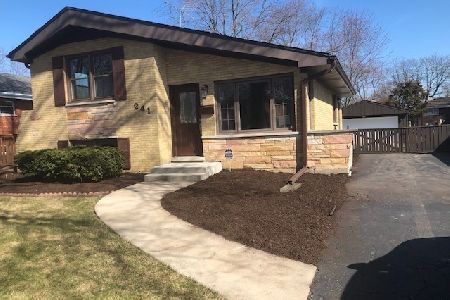
Sold
$319,000
3 beds / 2.0 baths / 1,603 ft2
Single Family / Built: 1960
2406
Contact Agent
Listing Provided By
J.W. Reedy Realty
