

240 Grace Street, Lombard, Illinois 60148
Sorry, we are updating photos, please update this page in 15 minutes
$254,500
|
Sold
|
|
| Status: | Closed |
| Sqft: | 1,198 |
| Cost/Sqft: | $217 |
| Beds: | 3 |
| Baths: | 2 |
| Year Built: | 1973 |
| Property Taxes: | $5,697 |
| Days On Market: | 3210 |
| Lot Size: | 0,00 |
Description
Don't wait to see this adorable updated 3 bedroom split-level. Open floor plan with vaulted ceiling in living room & dining room. Eat-in kitchen with all stainless appliances. Huge lower level family room with 2nd bath & laundry room. Fabulous tiered deck for summer entertaining & cook outs. Fenced yard. 2 car detached garage. Just minutes to downtown Lombard, Metra train and Lombard Commons Park. Enjoy Saturday evenings all summer in downtown Lombard with live music & Cruise Night.
Property Specifics
| Single Family | |
| — | |
| — | |
| 1973 | |
| Partial | |
| Vinyl Siding, Brick | |
| Asphalt | |
| — | |
| No | |
| — |
| Du Page | |
| — | |
| 0 / Not Applicable | |
| None | |
| Lake Michigan | |
| Public Sewer | |
| Central Air | |
| Natural Gas, Forced Air | |
| 09836035 | |
| 0605313024 |
Nearby Schools
| NAME: | DISTRICT: | DISTANCE: | |
|---|---|---|---|
|
Grade School
Pleasant Lane Elementary School |
44 | — | |
|
Middle School
Glenn Westlake Middle School |
44 | Not in DB | |
|
High School
Glenbard East High School |
87 | Not in DB | |
Property History
| DATE: | EVENT: | PRICE: | SOURCE: |
|---|---|---|---|
| 12 Jul, 2013 | Sold | $253,000 | MRED MLS |
| 1 May, 2013 | Under contract | $259,900 | MRED MLS |
| 11 Apr, 2013 | Listed for sale | $259,900 | MRED MLS |
| 2 Apr, 2018 | Sold | $254,500 | MRED MLS |
| 11 Feb, 2018 | Under contract | $259,900 | MRED MLS |
| 18 Jan, 2018 | Listed for sale | $259,900 | MRED MLS |
Sorry, we are updating photos, please update this page in 15 minutes
Room Specifics
All Bedroom Info:
Total Bedrooms: 3
Bedrooms Above Ground: 3
Bedrooms Below Ground: 0
Total Bedrooms: 3
Bedrooms Above Ground: 3
Bedrooms Below Ground: 0
Second Bedroom Info:
Dimensions: —
Location: —Dimensions: —
Floor Type: Hardwood
Third Bedroom Info:
Dimensions: —
Location: —Dimensions: —
Floor Type: Hardwood
Bathroom Info:
Full Bathrooms: 2
Partial Bathrooms: 0Full Bathrooms: 2
Bathroom Amenities: —
Bathroom in Basement: 1
Dining Room Info:
Dimensions: —
Location: —Dimensions: —
Floor Type: Hardwood
Kitchen Info:
Dimensions: —
Location: —Dimensions: —
Floor Type: Ceramic Tile
Features: Eating Area-Table Space
Laundry Room Info:
Dimensions: —
Location: —Dimensions: —
Floor Type: Other
Living Room Info:
Dimensions: —
Location: —Dimensions: —
Floor Type: Hardwood
Family Room Info:
Dimensions: —
Location: —Dimensions: —
Floor Type: Ceramic Tile
Additional Rooms Info:
Rooms: No additional rooms
Basement: PartialRooms: No additional rooms
Other Specifics
| 2 | |
| — | |
| Garage | |
| — | |
| — | |
| — | |
| Deck | |
| — | |
| 50X135 | |
| — | |
| None | |
| Vaulted/Cathedral Ceilings, Hardwood Floors | |
| Range, Microwave, Dishwasher, Refrigerator, Washer, Dryer | |
| Not in DB | |
| — | |
| — | |
| — |
Tax History
| Year | Property Taxes |
|---|---|
| 2013 | $5,339 |
| 2018 | $5,697 |
Contact Agent
Nearby Similar Homes
331 View Street, Lombard, Illinois 60148
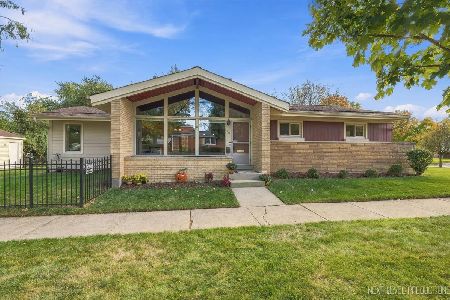
For Sale
$494,000
2 beds / 2.0 baths / 1,500 ft2
Single Family / Built: 1956
19
362 Lombard Avenue, Lombard, Illinois 60148
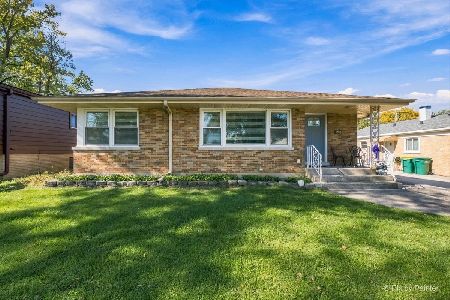
For Sale
$449,900
3 beds / 2.0 baths / 1,200 ft2
Single Family / Built: 1955
11
548 Saint Charles Road, Lombard, Illinois 60148
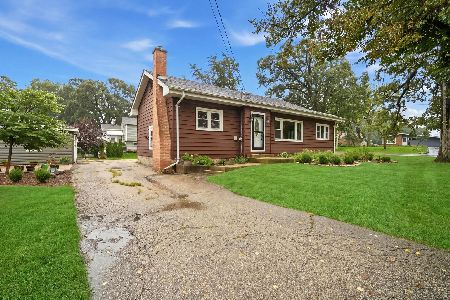
For Sale
$350,000
2 beds / 1.1 baths / 2,132 ft2
Single Family / Built: 1927
31
362 Edgewood Avenue, Lombard, Illinois 60148
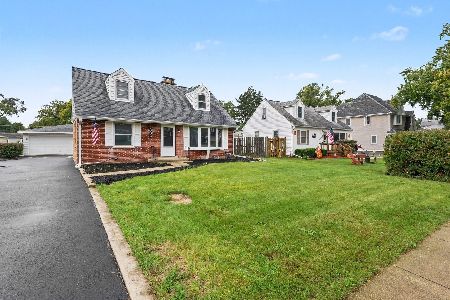
For Sale
$429,900
5 beds / 2.0 baths / 0 ft2
Single Family / Built: 1942
31
255 Parkside Avenue, Lombard, Illinois 60148
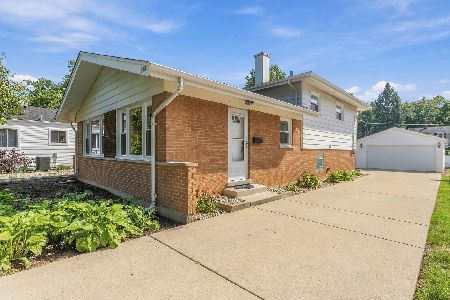
For Sale
$439,900
4 beds / 2.0 baths / 1,650 ft2
Single Family / Built: 1962
12
455 Joyce Street, Lombard, Illinois 60148
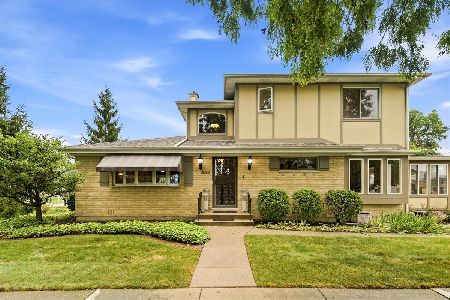
For Sale
$449,000
3 beds / 2.0 baths / 2,000 ft2
Single Family / Built: 1962
38
Nearby Sold Comparables
240 Grace Street, Lombard, Illinois 60148

Sold
$259,900
3 beds / 2.0 baths / 1,198 ft2
Single Family / Built: 1973
4953
236 Grace Street, Lombard, Illinois 60148

Sold
$269,900
3 beds / 1.1 baths / 1,212 ft2
Single Family / Built: 1974
2184
244 Grace Street, Lombard, Illinois 60148

Sold
$225,000
3 beds / 2.0 baths / 1,688 ft2
Single Family / Built: 1973
1880
232 Grace Street, Lombard, Illinois 60148

Sold
$419,000
3 beds / 2.0 baths / 1,913 ft2
Single Family / Built: 1975
1308
252 Grace Street, Lombard, Illinois 60148
Sold
$167,000
3 beds / 1.1 baths / 1,148 ft2
Single Family / Built: 1972
4813
241 Lombard Avenue, Lombard, Illinois 60148
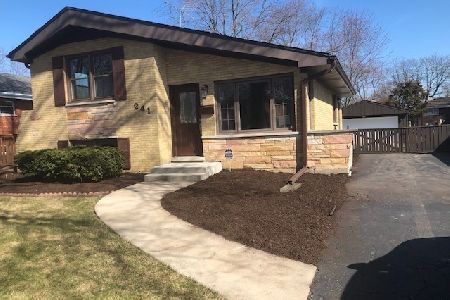
Sold
$319,000
3 beds / 2.0 baths / 1,603 ft2
Single Family / Built: 1960
2406
Contact Agent
Listing Provided By
Coldwell Banker Residential
