

240 Thompson Drive, Wheaton, Illinois 60187
Subdivision > Farnham
Sorry, we are updating photos, please update this page in 15 minutes
$455,000
|
Sold
|
|
| Status: | Closed |
| Sqft: | 0 |
| Cost/Sqft: | — |
| Beds: | 3 |
| Baths: | 3 |
| Year Built: | 1973 |
| Property Taxes: | $9,073 |
| Days On Market: | 6349 |
| Lot Size: | 0,00 |
Description
Once upon a time we were a 4 bedroom home. Now we have a luxury walk-in CUSTOM dressing suite instead & it's fit for any king or queen! Incredible attention to detail, fine craftsmanship & exquisite finishes combine to make this home a timeless treasure. Fabulous gourmet kitchen w/granite and premium appliances. Full Master suite with spa like bath/dressing area. Perfect location to town, shopping, schools, & tollway
Property Specifics
| Single Family | |
| — | |
| — | |
| 1973 | |
| Full | |
| Brick | |
| Asphalt | |
| — | |
| No | |
| — |
| Du Page | |
| Farnham | |
| 0 / Not Applicable | |
| None | |
| Lake Michigan | |
| Public Sewer | |
| Central Air | |
| Natural Gas, Forced Air | |
| 07245278 | |
| 0528106001 |
Nearby Schools
| NAME: | DISTRICT: | DISTANCE: | |
|---|---|---|---|
|
Grade School
Whittier Elementary School |
200 | — | |
|
Middle School
Edison Middle School |
200 | Not in DB | |
|
High School
Wheaton Warrenville South H S |
200 | Not in DB | |
Property History
| DATE: | EVENT: | PRICE: | SOURCE: |
|---|---|---|---|
| 28 May, 2010 | Sold | $455,000 | MRED MLS |
| 25 Feb, 2010 | Under contract | $479,900 | MRED MLS |
| — | Last price change | $499,900 | MRED MLS |
| 15 Jun, 2009 | Listed for sale | $559,900 | MRED MLS |
| 16 May, 2016 | Sold | $446,000 | MRED MLS |
| 20 Mar, 2016 | Under contract | $449,900 | MRED MLS |
| — | Last price change | $450,000 | MRED MLS |
| 3 Feb, 2016 | Listed for sale | $450,000 | MRED MLS |
Sorry, we are updating photos, please update this page in 15 minutes
Room Specifics
All Bedroom Info:
Total Bedrooms: 3
Bedrooms Above Ground: 3
Bedrooms Below Ground: 0
Total Bedrooms: 3
Bedrooms Above Ground: 3
Bedrooms Below Ground: 0
Second Bedroom Info:
Dimensions: —
Location: —Dimensions: —
Floor Type: Carpet
Third Bedroom Info:
Dimensions: —
Location: —Dimensions: —
Floor Type: Carpet
Bathroom Info:
Full Bathrooms: 3
Partial Bathrooms: 1Full Bathrooms: 3
Bathroom Amenities: Whirlpool, Separate Shower, Double Sink
Bathroom in Basement: 0
Dining Room Info:
Dimensions: —
Location: —Dimensions: —
Floor Type: Other
Kitchen Info:
Dimensions: —
Location: —Dimensions: —
Floor Type: Other
Features: Eating Area-Table Space, Pantry-Closet
Laundry Room Info:
Dimensions: —
Location: —Dimensions: —
Floor Type: Other
Living Room Info:
Dimensions: —
Location: —Dimensions: —
Floor Type: Other
Family Room Info:
Dimensions: —
Location: —Dimensions: —
Floor Type: Carpet
Additional Rooms Info:
Rooms: Den, Eating Area, Gallery, Recreation Room, Utility Room-1st Floor, Walk In Closet
Basement: FullRooms: Den, Eating Area, Gallery, Recreation Room, Utility Room-1st Floor, Walk In Closet
Other Specifics
| 2 | |
| Concrete Perimeter | |
| Garage | |
| — | |
| — | |
| — | |
| Deck, Patio, In Ground Pool | |
| Fenced Yard, Landscaped | |
| 112 X 161 | |
| — | |
| Full | |
| Bar-Dry | |
| Double Oven, Range, Microwave, Dishwasher, Refrigerator, Washer, Dryer | |
| Not in DB | |
| Pool, Sidewalks, Street Lights, Street Paved | |
| — | |
| — |
Tax History
| Year | Property Taxes |
|---|---|
| 2010 | $9,073 |
| 2016 | $10,213 |
Contact Agent
Nearby Similar Homes
1654 Wadsworth Road, Wheaton, Illinois 60189

For Sale
$1,079,000
5 beds / 4.1 baths / 3,964 ft2
Single Family / Built: 1969
50
1561 Hawthorne Lane, Wheaton, Illinois 60189
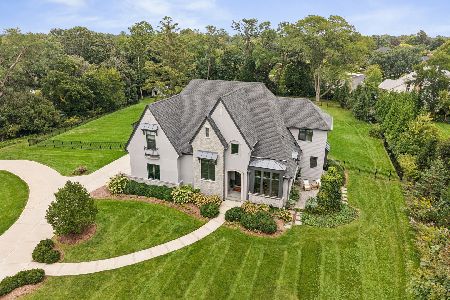
For Sale
$2,150,000
4 beds / 4.1 baths / 5,726 ft2
Single Family / Built: 2018
35
Nearby Sold Comparables

25 Christina Circle, Wheaton, Illinois 60189
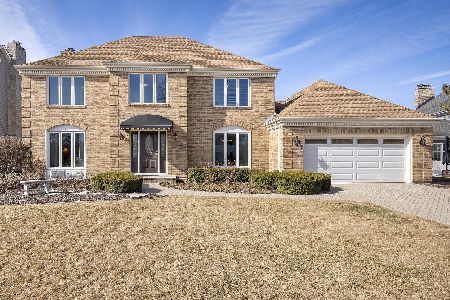
Sold
$725,000
4 beds / 3.1 baths / 2,796 ft2
Single Family / Built: 1990
627
Contact Agent
Listing Provided By
Coldwell Banker Residential
