

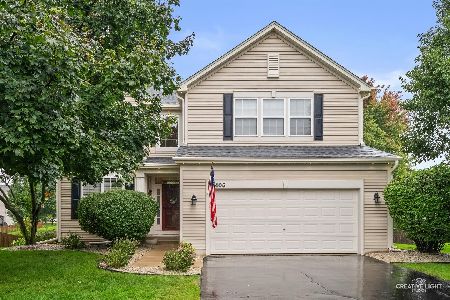
2400 Simon Court, Montgomery, Illinois 60538


$314,900
|
Sold
|
|
| Status: | Closed |
| Sqft: | 2,246 |
| Cost/Sqft: | $140 |
| Beds: | 4 |
| Baths: | 3 |
| Year Built: | 2005 |
| Property Taxes: | $7,249 |
| Days On Market: | 1924 |
| Lot Size: | 0,32 |
Description
Fantastic 4 bedroom, 2.5 bathroom house with an AMAZING backyard and park area. Beautiful kitchen with 42" maple cabinets, stainless steel appliances and open layout to living room. Tons of space with large bedrooms and plenty of room to spread out. Primary bedroom with attached ensuite. Full basement just waiting for your personal touches. This backyard is perfect for outdoor entertaining. HUGE park space behind home for entertainment overflow and you will never have a backyard neighbor. This home is just waiting for you.
Property Specifics
| Single Family | |
| — | |
| — | |
| 2005 | |
| Full | |
| Vinyl Siding, Brk/Stn Veneer Frnt | |
| — | |
| — | |
| No | |
| 0.32 |
| Kendall | |
| — | |
| 20 / Monthly | |
| Insurance, Exterior Maintenance | |
| Public | |
| Public Sewer | |
| Central Air | |
| Natural Gas, Forced Air | |
| 11168465 | |
| 0202304043 |
Nearby Schools
| NAME: | DISTRICT: | DISTANCE: | |
|---|---|---|---|
|
Grade School
Lakewood Creek Elementary School |
308 | — | |
|
Middle School
Thompson Junior High School |
308 | Not in DB | |
|
High School
Oswego High School |
308 | Not in DB | |
Property History
| DATE: | EVENT: | PRICE: | SOURCE: |
|---|---|---|---|
| 3 May, 2007 | Sold | $274,000 | MRED MLS |
| 2 Apr, 2007 | Under contract | $279,900 | MRED MLS |
| 7 Mar, 2007 | Listed for sale | $279,900 | MRED MLS |
| 13 Sep, 2021 | Sold | $314,900 | MRED MLS |
| 10 Aug, 2021 | Under contract | $314,900 | MRED MLS |
| 4 Aug, 2021 | Listed for sale | $314,900 | MRED MLS |


Room Specifics
All Bedroom Info:
Total Bedrooms: 4
Bedrooms Above Ground: 4
Bedrooms Below Ground: 0
Total Bedrooms: 4
Bedrooms Above Ground: 4
Bedrooms Below Ground: 0
Second Bedroom Info:
Dimensions: —
Location: —Dimensions: —
Floor Type: Carpet
Third Bedroom Info:
Dimensions: —
Location: —Dimensions: —
Floor Type: Carpet
Fourth Bedroom Info:
Dimensions: —
Location: —Dimensions: —
Floor Type: Carpet
Bathroom Info:
Full Bathrooms: 3
Partial Bathrooms: 1Full Bathrooms: 3
Bathroom Amenities: —
Bathroom in Basement: 0
Dining Room Info:
Dimensions: —
Location: —Dimensions: —
Floor Type: Carpet
Kitchen Info:
Dimensions: —
Location: —Dimensions: —
Floor Type: Hardwood
Features: Eating Area-Table Space, Island, Pantry-Closet, SolidSurfaceCounter
Laundry Room Info:
Dimensions: —
Location: —Dimensions: —
Floor Type: Vinyl
Living Room Info:
Dimensions: —
Location: —Dimensions: —
Floor Type: Carpet
Family Room Info:
Dimensions: —
Location: —Dimensions: —
Floor Type: Hardwood
Additional Rooms Info:
Rooms: Breakfast Room
Basement: FullRooms: Breakfast Room
Other Specifics
| 2.5 | |
| — | |
| Garage | |
| — | |
| — | |
| — | |
| Patio, Porch, Stamped Concrete Patio, Storms/Screens | |
| — | |
| 13967 | |
| Unfinished | |
| Full | |
| Hardwood Floors, Second Floor Laundry, Walk-In Closet(s) | |
| Range, Microwave, Dishwasher, Refrigerator, Washer, Dryer, Disposal | |
| Not in DB | |
| Park, Lake, Curbs, Sidewalks, Street Lights, Street Paved | |
| — | |
| — |
Tax History
| Year | Property Taxes |
|---|---|
| 2007 | $4,027 |
| 2021 | $7,249 |
Contact Agent
Nearby Similar Homes
2425 Sir Barton Lane, Montgomery, Illinois 60538

For Sale
$423,900
4 beds / 2.1 baths / 2,353 ft2
Single Family / Built: 2006
47
2851 Frances Lane, Montgomery, Illinois 60538

For Sale
$449,000
5 beds / 3.1 baths / 3,126 ft2
Single Family / Built: 2004
12
2797 Avalon Lane, Montgomery, Illinois 60538

For Sale
$389,000
4 beds / 2.1 baths / 2,952 ft2
Single Family / Built: 2003
32
2430 Lenox Circle, Montgomery, Illinois 60538

For Sale
$419,000
4 beds / 2.1 baths / 2,170 ft2
Single Family / Built: 2005
32
Nearby Sold Comparables
2404 Simon Court, Montgomery, Illinois 60538

Sold
$189,700
3 beds / 2.1 baths / 2,191 ft2
Single Family / Built: 2005
4873
2408 Simon Court, Montgomery, Illinois 60538
Sold
$259,000
4 beds / 2.1 baths / 2,457 ft2
Single Family / Built: 2005
3150
Montgomery, Illinois 60538
Sold
$279,900
4 beds / 2.1 baths / 2,100 ft2
Single Family / Built: 2004
7188
2405 Simon Court, Montgomery, Illinois 60538

Sold
$294,900
4 beds / 2.1 baths / 2,971 ft2
Single Family / Built: 2005
2379
2405 Simon Court, Montgomery, Illinois 60538
Sold
$425,000
4 beds / 2.1 baths / 2,860 ft2
Single Family / Built: 2005
40
2416 Simon Drive, Montgomery, Illinois 60538
Sold
$239,900
4 beds / 2.1 baths / 3,030 ft2
Single Family / Built: 2005
6553
Contact Agent
Listing Provided By
Redfin Corporation
