

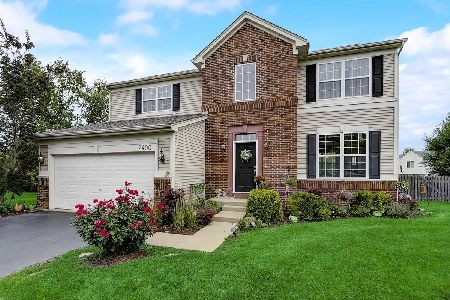
2416 Simon Drive, Montgomery, Illinois 60538
Subdivision > Blackberry Crossing West
Sorry, we are updating photos, please update this page in 15 minutes
$230,000
|
Sold
|
|
| Status: | Closed |
| Sqft: | 3,030 |
| Cost/Sqft: | $79 |
| Beds: | 4 |
| Baths: | 3 |
| Year Built: | 2005 |
| Property Taxes: | $7,755 |
| Days On Market: | 6553 |
| Lot Size: | 0,00 |
Description
If you need space, this is the home for you. Check out the Master suite - 2 closets, dbl bowl vanity, soaker tub, & sep. shower, 2nd fl laundry - Lg Kit w/island, loads of cabinets, walk-in pantry and plan. desk - all appl. stay - Spac. Family rm with FP, Need an office? We have that too! Plus a mud rm off the garage and a full bsmt - Freshly painted - PLUS...FREE Dining Room Set when you Purchase This Great Home!
Property Specifics
| Single Family | |
| — | |
| — | |
| 2005 | |
| Full | |
| Aluminum/Vinyl/Steel Siding | |
| Asphalt | |
| — | |
| No | |
| — |
| Kendall | |
| Blackberry Crossing West | |
| 30 / Monthly | |
| None | |
| Public | |
| Public Sewer | |
| Central Air | |
| Natural Gas, Forced Air | |
| 07083530 | |
| 0202304046 |
Nearby Schools
| NAME: | DISTRICT: | DISTANCE: | |
|---|---|---|---|
|
Grade School
Lakewood Creek Elementary School |
308 | — | |
|
Middle School
Traughber Junior High School |
308 | Not in DB | |
|
High School
Oswego High School |
308 | Not in DB | |
Property History
| DATE: | EVENT: | PRICE: | SOURCE: |
|---|---|---|---|
| 11 Dec, 2009 | Sold | $230,000 | MRED MLS |
| 4 Nov, 2009 | Under contract | $239,900 | MRED MLS |
| — | Last price change | $249,900 | MRED MLS |
| 1 Dec, 2008 | Listed for sale | $274,000 | MRED MLS |
Sorry, we are updating photos, please update this page in 15 minutes
Room Specifics
All Bedroom Info:
Total Bedrooms: 4
Bedrooms Above Ground: 4
Bedrooms Below Ground: 0
Total Bedrooms: 4
Bedrooms Above Ground: 4
Bedrooms Below Ground: 0
Second Bedroom Info:
Dimensions: —
Location: —Dimensions: —
Floor Type: Carpet
Third Bedroom Info:
Dimensions: —
Location: —Dimensions: —
Floor Type: Carpet
Fourth Bedroom Info:
Dimensions: —
Location: —Dimensions: —
Floor Type: Carpet
Bathroom Info:
Full Bathrooms: 3
Partial Bathrooms: 1Full Bathrooms: 3
Bathroom Amenities: —
Bathroom in Basement: 0
Dining Room Info:
Dimensions: —
Location: —Dimensions: —
Floor Type: Carpet
Kitchen Info:
Dimensions: —
Location: —Dimensions: —
Floor Type: Vinyl
Living Room Info:
Dimensions: —
Location: —Dimensions: —
Floor Type: Carpet
Family Room Info:
Dimensions: —
Location: —Dimensions: —
Floor Type: Carpet
Additional Rooms Info:
Rooms: Den, Mud Room, Utility Room-2nd Floor
Basement: FullRooms: Den, Mud Room, Utility Room-2nd Floor
Other Specifics
| 2 | |
| Concrete Perimeter | |
| Garage | |
| — | |
| — | |
| — | |
| — | |
| — | |
| 75.5 X 145.5 X 74.5 X 135 | |
| — | |
| Yes | |
| — | |
| Range, Microwave, Dishwasher, Refrigerator, Washer, Dryer, Disposal | |
| Not in DB | |
| Sidewalks, Street Lights, Street Paved | |
| — | |
| Gas Starter |
Tax History
| Year | Property Taxes |
|---|---|
| 2009 | $7,755 |
Contact Agent
Nearby Similar Homes
2425 Sir Barton Lane, Montgomery, Illinois 60538
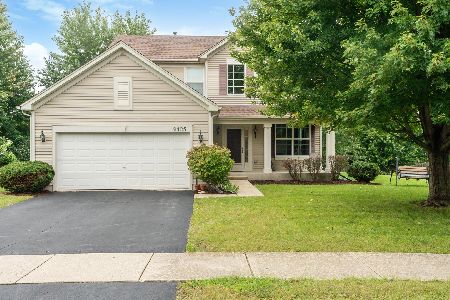
For Sale
$423,900
4 beds / 2.1 baths / 2,353 ft2
Single Family / Built: 2006
47
2851 Frances Lane, Montgomery, Illinois 60538
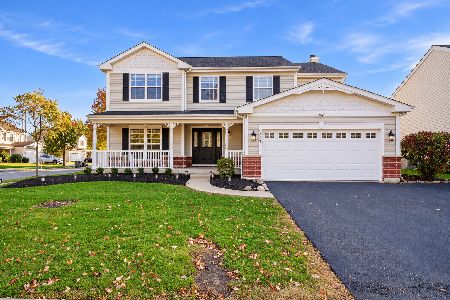
For Sale
$449,000
5 beds / 3.1 baths / 3,126 ft2
Single Family / Built: 2004
12
2797 Avalon Lane, Montgomery, Illinois 60538
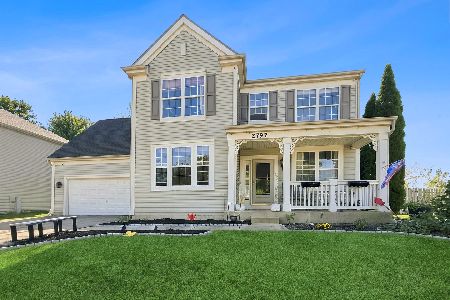
For Sale
$389,000
4 beds / 2.1 baths / 2,952 ft2
Single Family / Built: 2003
32
2430 Lenox Circle, Montgomery, Illinois 60538
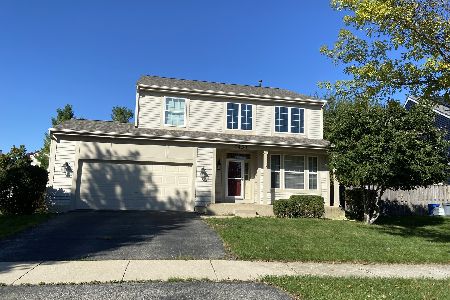
For Sale
$419,000
4 beds / 2.1 baths / 2,170 ft2
Single Family / Built: 2005
32
Nearby Sold Comparables
2408 Simon Court, Montgomery, Illinois 60538

Sold
$259,000
4 beds / 2.1 baths / 2,457 ft2
Single Family / Built: 2005
3150
2428 Simon Drive, Montgomery, Illinois 60538
Sold
$244,900
3 beds / 2.1 baths / 1,890 ft2
Single Family / Built: 2003
2680
2404 Simon Court, Montgomery, Illinois 60538
Sold
$189,700
3 beds / 2.1 baths / 2,191 ft2
Single Family / Built: 2005
4873
Montgomery, Illinois 60538
Sold
$279,900
4 beds / 2.1 baths / 2,100 ft2
Single Family / Built: 2004
7188
2400 Simon Court, Montgomery, Illinois 60538
Sold
$314,900
4 beds / 2.1 baths / 2,246 ft2
Single Family / Built: 2005
1924
2425 Simon Drive, Montgomery, Illinois 60538
Sold
$199,900
3 beds / 2.1 baths / 2,128 ft2
Single Family / Built: 2005
4220
Contact Agent
Listing Provided By
Charles B. Doss & Co.
