

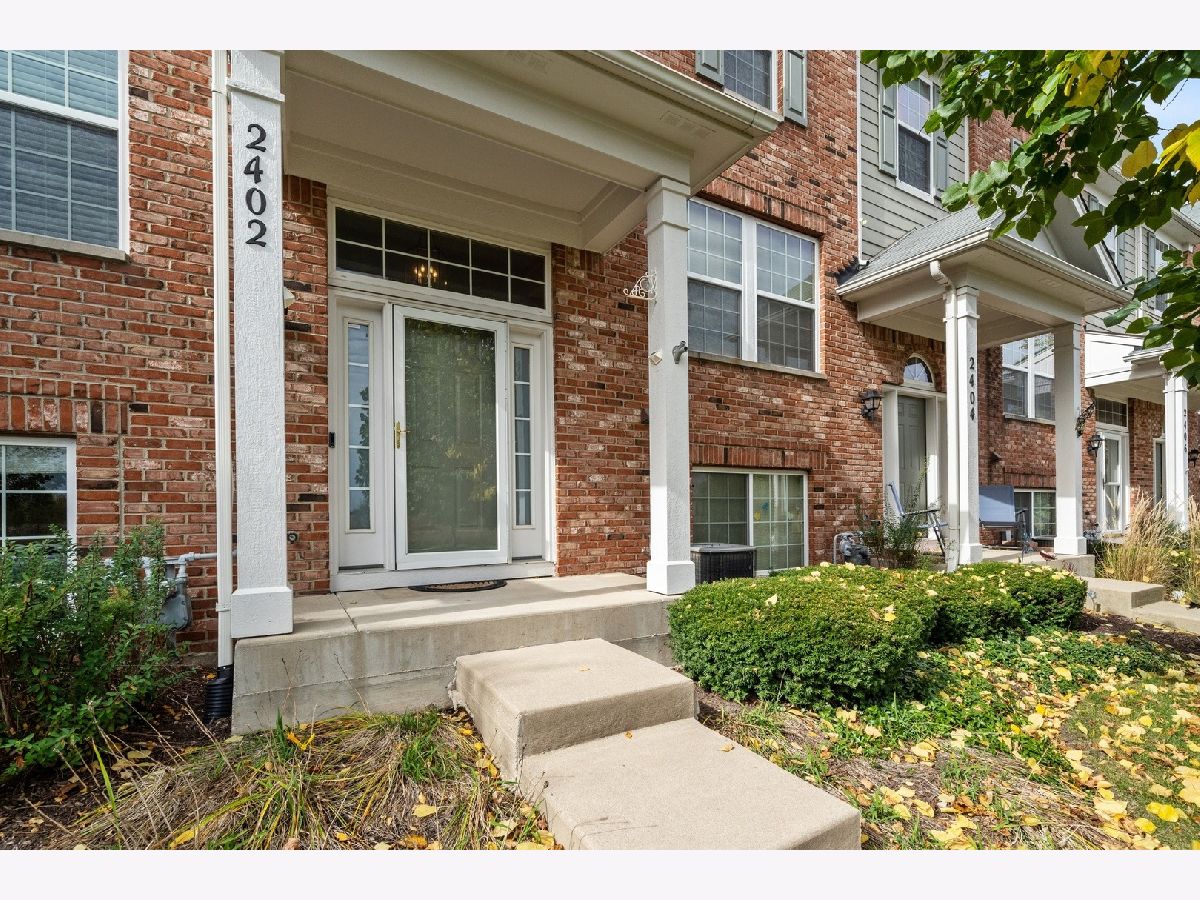
2402 Emily Lane, Elgin, Illinois 60124


$180,000
|
Sold
|
|
| Status: | Closed |
| Sqft: | 1,551 |
| Cost/Sqft: | $119 |
| Beds: | 2 |
| Baths: | 2 |
| Year Built: | 2006 |
| Property Taxes: | $4,275 |
| Days On Market: | 2215 |
| Lot Size: | 0,00 |
Description
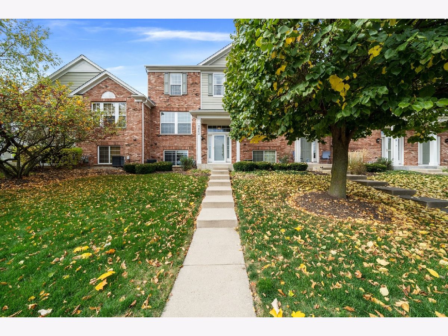
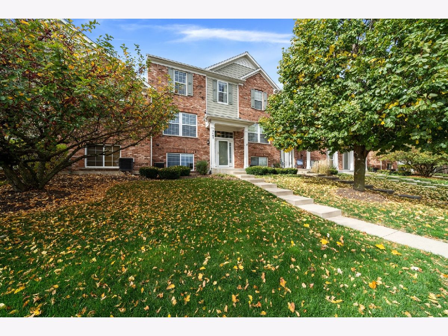
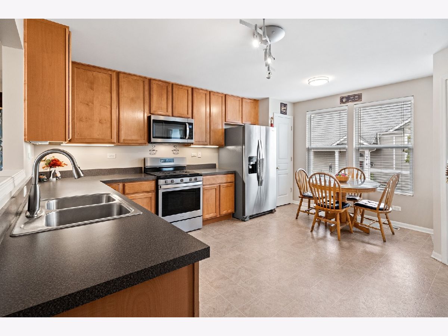
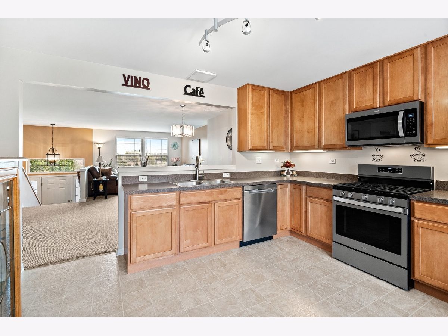
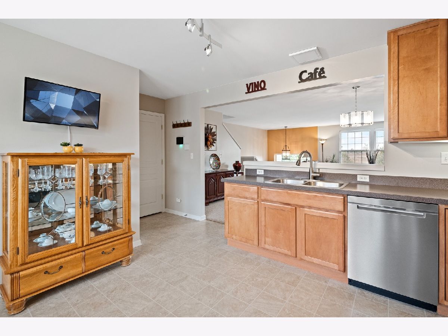
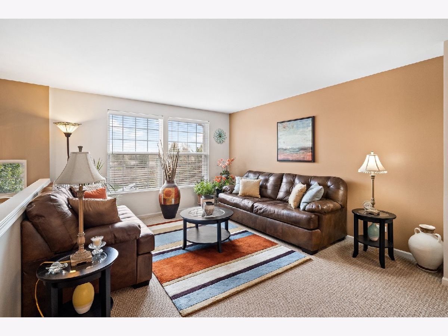
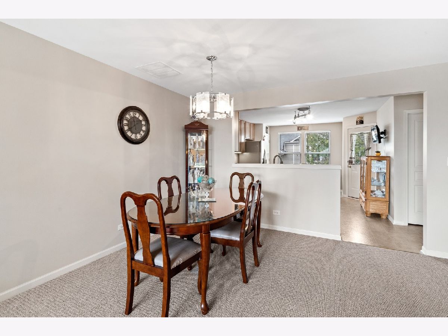
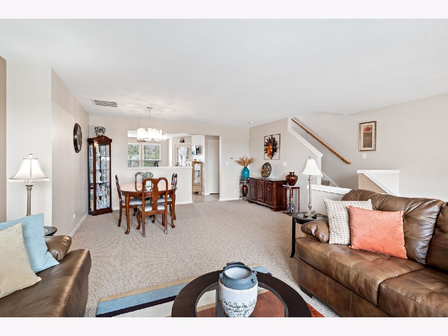
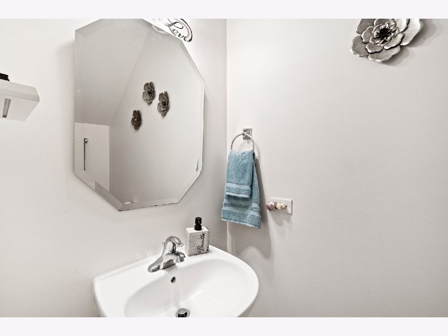
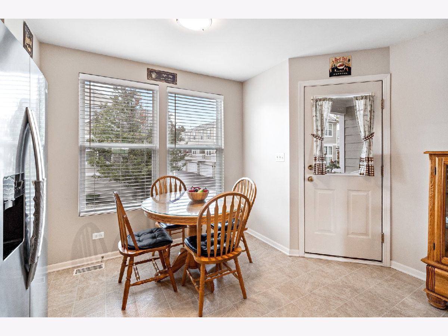
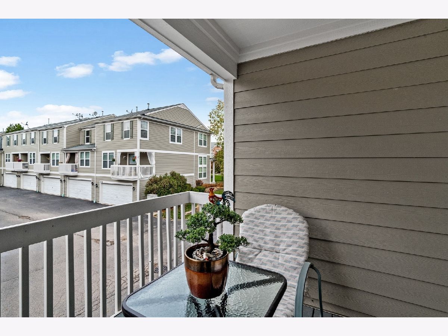
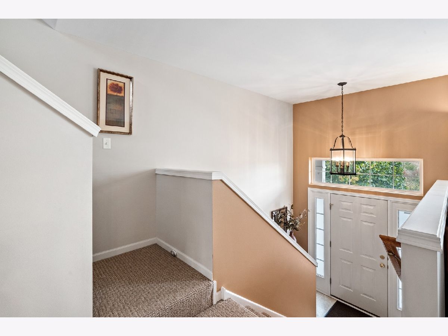
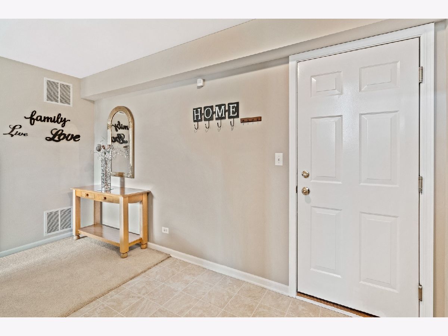
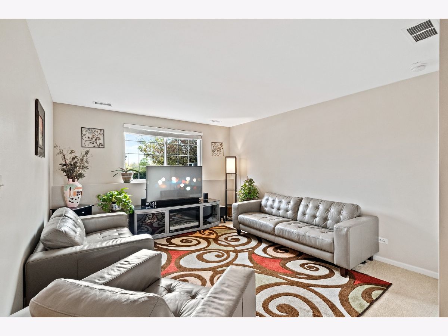
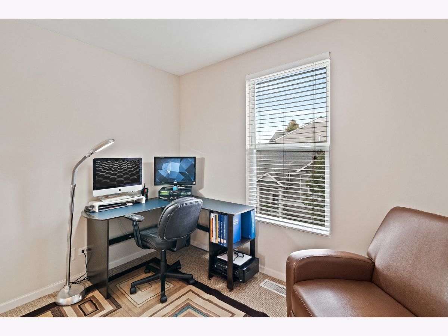
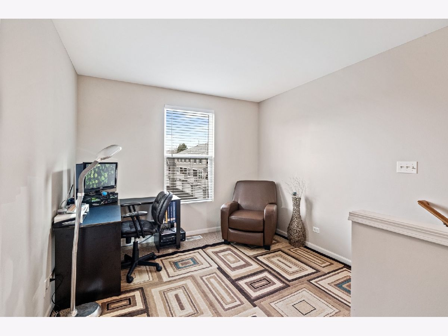
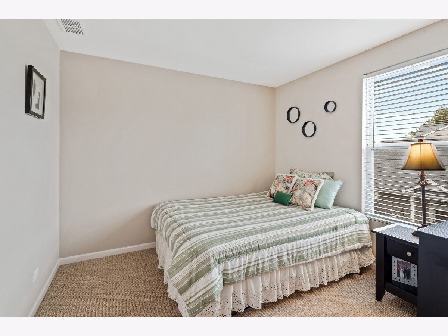
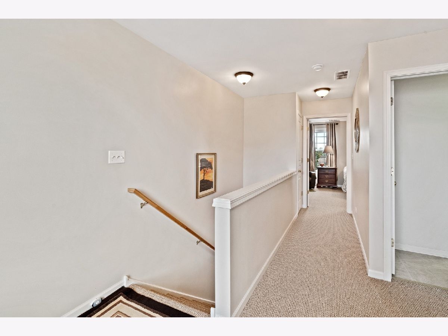
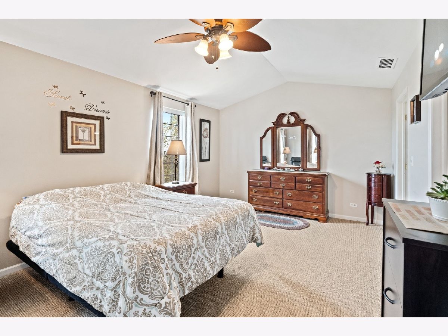
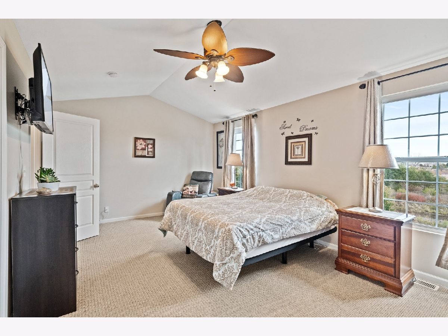
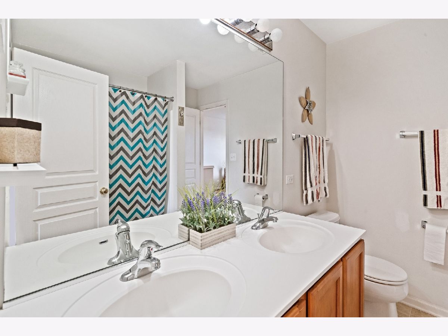
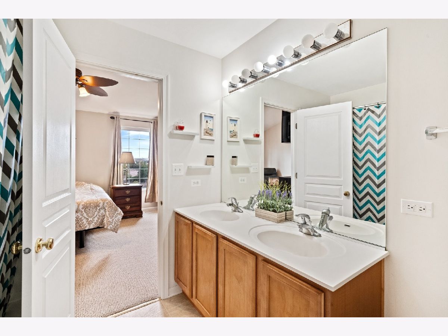
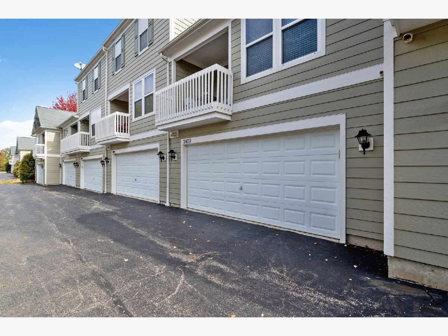
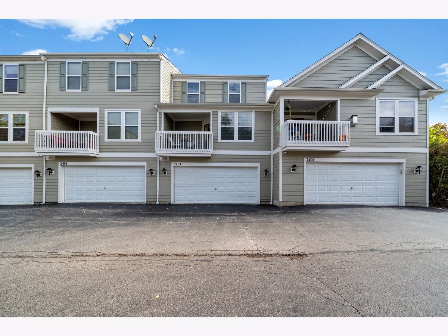
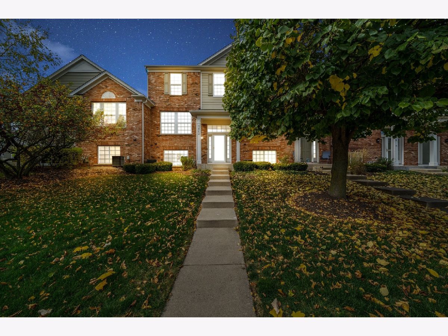
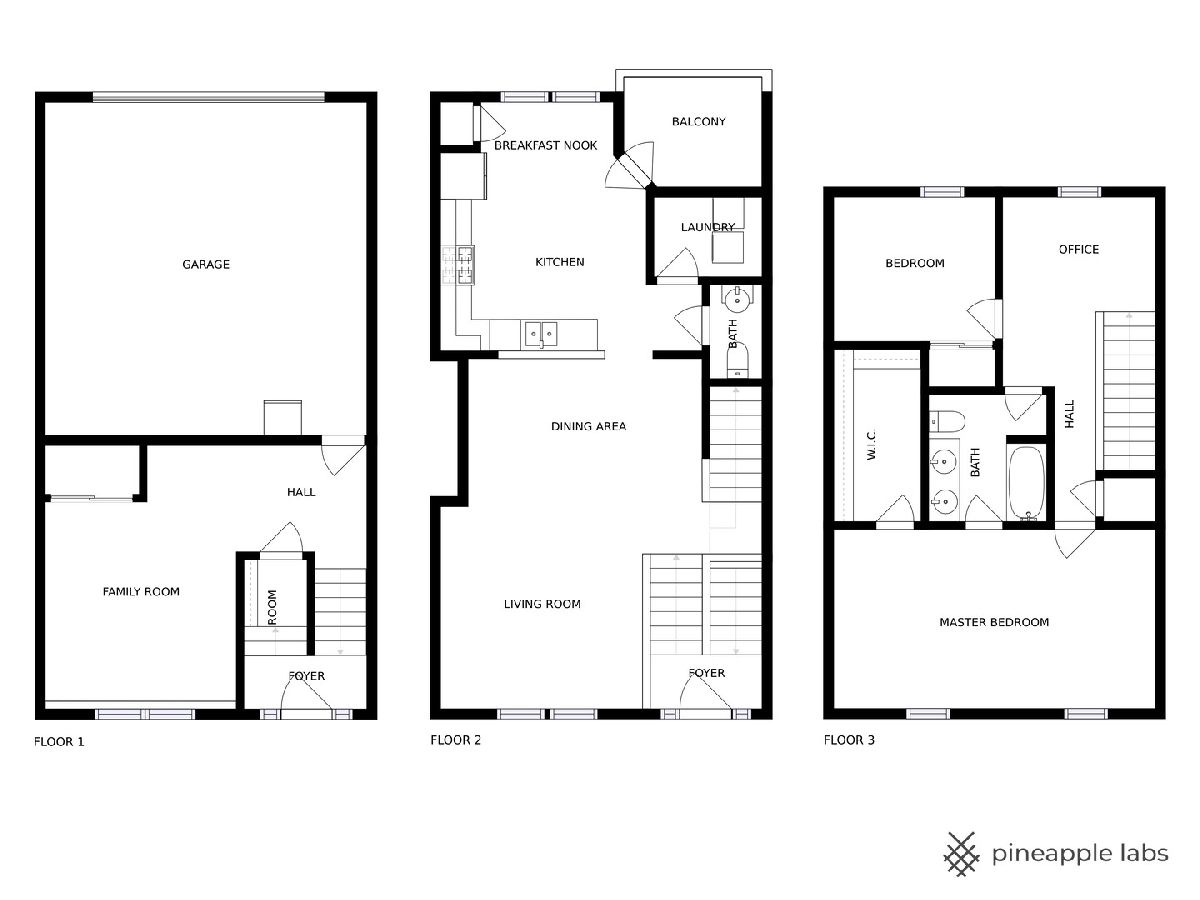
Looking for a home that offers both the open concept feel, and a multi-level living space for privacy?...You found it! This sleek and stylish 3 story townhome is in the lovely Reserve of Elgin subdivision and offers amazing views right out front overlooking a pond in the 90 Acre Wetland & Wooded Preserve. The main level features a gorgeous kitchen with 42" maple cabinets, ample counter space and newer stainless-steel appliance package. In 2019 this home also received a thoughtful makeover with new carpet and freshly painted walls. Upstairs you will find a flex space great for a home office, and two spacious bedrooms, and full bathroom featuring dual vanities with access from the spacious master suite. The lower English basement is a cozy space to relax and unwind and, also give you additional flex living space that can be used for many of our 2020 inspired home needs, or convert to a 3rd bedroom if desired. Enjoy the oversized garage allowing for plenty of storage, and room for two cars. You will enjoy being close to Randall Rd and all the shopping and dining it offers. Don't delay, this great unit is sure to sell right away.
Property Specifics
| Condos/Townhomes | |
| 3 | |
| — | |
| 2006 | |
| English | |
| Brick, Other | |
| Asphalt | |
| AVERY | |
| No | |
| — |
| Kane | |
| — | |
| 205 / Monthly | |
| Insurance, Exterior Maintenance, Lawn Care, Snow Removal | |
| Public | |
| Public Sewer | |
| Central Air | |
| Natural Gas, Forced Air | |
| 10907284 | |
| 0629476147 |
Nearby Schools
| NAME: | DISTRICT: | DISTANCE: | |
|---|---|---|---|
|
Grade School
Otter Creek Elementary School |
46 | — | |
|
Middle School
Abbott Middle School |
46 | Not in DB | |
|
High School
South Elgin High School |
46 | Not in DB | |
Property History
| DATE: | EVENT: | PRICE: | SOURCE: |
|---|---|---|---|
| 8 Mar, 2019 | Sold | $172,000 | MRED MLS |
| 2 Feb, 2019 | Under contract | $175,000 | MRED MLS |
| 1 Feb, 2019 | Listed for sale | $175,000 | MRED MLS |
| 8 Dec, 2020 | Sold | $180,000 | MRED MLS |
| 1 Nov, 2020 | Under contract | $185,000 | MRED MLS |
| 16 Oct, 2020 | Listed for sale | $185,000 | MRED MLS |
Room Specifics
Total Bedrooms: 2
Bedrooms Above Ground: 2
Bedrooms Below Ground: 0
Dimensions: —
Floor Type: Carpet
Full Bathrooms: 2
Bathroom Amenities: —
Bathroom in Basement: 0
Dimensions: —
Floor Type: Carpet
Dimensions: —
Floor Type: Vinyl
Features: Eating Area-Table Space, Pantry-Closet
Dimensions: —
Floor Type: Vinyl
Dimensions: —
Floor Type: Carpet
Dimensions: —
Floor Type: Carpet
Rooms: Loft
Other Specifics
| 2 | |
| Concrete Perimeter | |
| Garage | |
| — | |
| — | |
| — | |
| Balcony, Storms/Screens | |
| Landscaped, Water View | |
| 1321 | |
| — | |
| — | |
| First Floor Laundry, Walk-In Closet(s) | |
| Range, Microwave, Dishwasher, Refrigerator, Washer, Dryer | |
| Not in DB | |
| — | |
| Bike Room/Bike Trails | |
| — |
Tax History
| Year | Property Taxes |
|---|---|
| 2019 | $4,708 |
| 2020 | $4,275 |
Contact Agent
Nearby Similar Homes
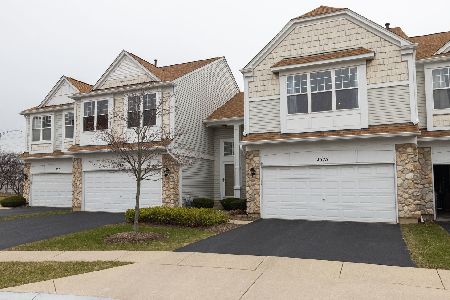
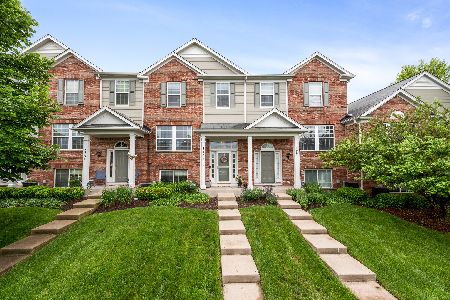
Nearby Sold Comparables

Contact Agent
Listing Provided By
Coldwell Banker Residential Br
