

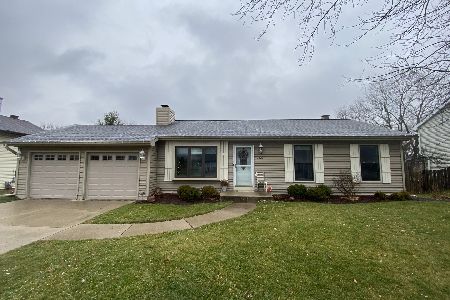
2402 Fairview Lane, Mchenry, Illinois 60051


$224,000
|
Sold
|
|
| Status: | Closed |
| Sqft: | 1,096 |
| Cost/Sqft: | $204 |
| Beds: | 3 |
| Baths: | 2 |
| Year Built: | 1977 |
| Property Taxes: | $4,713 |
| Days On Market: | 1907 |
| Lot Size: | 0,24 |
Description
Well maintained raised ranch. Updates: furnace & A/C in 2017, hot water heater 2015, siding & gutters 2017 and bath update 2017. L-shaped living / dining room open to kitchen with stainless steel appliances. French doors open to large deck overlooking hugh, fenced back yard. Lower level has rec room that could be used as office or play room, full bath, laundry and storage room.
Property Specifics
| Single Family | |
| — | |
| — | |
| 1977 | |
| Partial, English | |
| Vinyl Siding | |
| Asphalt | |
| — | |
| No | |
| 0.24 |
| Mc Henry | |
| — | |
| 0 / Not Applicable | |
| None | |
| Community Well | |
| Septic-Private | |
| Central Air | |
| Natural Gas | |
| 11186203 | |
| 0925402023 |
Property History
| DATE: | EVENT: | PRICE: | SOURCE: |
|---|---|---|---|
| 30 Oct, 2009 | Sold | $174,000 | MRED MLS |
| 25 Sep, 2009 | Under contract | $179,900 | MRED MLS |
| — | Last price change | $184,900 | MRED MLS |
| 12 Jun, 2009 | Listed for sale | $184,900 | MRED MLS |
| 19 Jun, 2018 | Sold | $178,900 | MRED MLS |
| 1 Jun, 2018 | Under contract | $187,000 | MRED MLS |
| 13 Feb, 2018 | Listed for sale | $187,000 | MRED MLS |
| 29 Sep, 2021 | Sold | $224,000 | MRED MLS |
| 31 Aug, 2021 | Under contract | $224,000 | MRED MLS |
| — | Last price change | $229,000 | MRED MLS |
| 20 Aug, 2021 | Listed for sale | $229,000 | MRED MLS |


Room Specifics
All Bedroom Info:
Total Bedrooms: 3
Bedrooms Above Ground: 3
Bedrooms Below Ground: 0
Total Bedrooms: 3
Bedrooms Above Ground: 3
Bedrooms Below Ground: 0
Second Bedroom Info:
Dimensions: —
Location: —Dimensions: —
Floor Type: Carpet
Third Bedroom Info:
Dimensions: —
Location: —Dimensions: —
Floor Type: Carpet
Bathroom Info:
Full Bathrooms: 2
Partial Bathrooms: 0Full Bathrooms: 2
Bathroom Amenities: Separate Shower
Bathroom in Basement: 1
Dining Room Info:
Dimensions: —
Location: —Dimensions: —
Floor Type: Ceramic Tile
Kitchen Info:
Dimensions: —
Location: —Dimensions: —
Floor Type: Ceramic Tile
Features: Eating Area-Breakfast Bar
Laundry Room Info:
Dimensions: —
Location: —Dimensions: —
Floor Type: Ceramic Tile
Living Room Info:
Dimensions: —
Location: —Dimensions: —
Floor Type: Carpet
Additional Rooms Info:
Rooms: Storage, Recreation Room
Basement: Partial, EnglishRooms: Storage, Recreation Room
Other Specifics
| 2 | |
| Concrete Perimeter | |
| Garage | |
| — | |
| — | |
| — | |
| Deck, Storms/Screens | |
| Fenced Yard | |
| 80X130X80X130 | |
| — | |
| — | |
| — | |
| Range, Microwave, Dishwasher, Refrigerator, Washer, Dryer, Stainless Steel Appliance(s) | |
| Not in DB | |
| — | |
| — | |
| — |
Tax History
| Year | Property Taxes |
|---|---|
| 2009 | $3,768 |
| 2018 | $3,986 |
| 2021 | $4,713 |
Contact Agent
Nearby Similar Homes
2412 Fairview Lane, Mchenry, Illinois 60051

For Sale
$297,500
3 beds / 1.0 baths / 1,120 ft2
Single Family / Built: 1977
20

Nearby Sold Comparables
2401 Fairview Lane, Mchenry, Illinois 60051

Sold
$169,500
3 beds / 2.0 baths / 1,332 ft2
Single Family / Built: 1977
3237
Contact Agent
Listing Provided By
Core Realty & Investments
