

2402 Fairview Lane, Mchenry, Illinois 60051
Subdivision > Settlers Woods
Sorry, we are updating photos, please update this page in 15 minutes
$174,000
|
Sold
|
|
| Status: | Closed |
| Sqft: | 0 |
| Cost/Sqft: | — |
| Beds: | 3 |
| Baths: | 2 |
| Year Built: | 1978 |
| Property Taxes: | $3,768 |
| Days On Market: | 6359 |
| Lot Size: | 0,00 |
Description
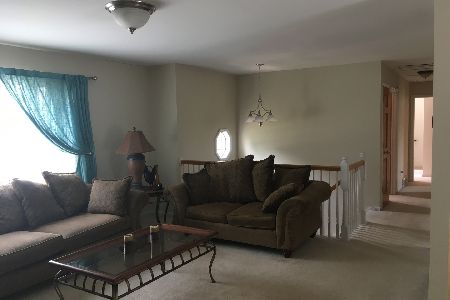
Just like a brand new home this is a must see, move right in with nothing to do.Brand new kitchen opens to dining area not your typical raised ranch. Great neighborhood close to schools and town. Fenced backyard, large deck and too many upgrades to list. Remodel done by a craftsman builder. Bring your fussiest buyers. Agent related to seller.
Property Specifics
| Single Family | |
| — | |
| — | |
| 1978 | |
| None | |
| Aluminum/Vinyl/Steel Siding | |
| Asphalt | |
| — | |
| No | |
| — |
| Mc Henry | |
| Settlers Woods | |
| 0 / Not Applicable | |
| None | |
| Private | |
| Septic-Private | |
| Central Air | |
| Natural Gas, Forced Air | |
| 07244639 | |
| 0925402023 |
Nearby Schools
| NAME: | DISTRICT: | DISTANCE: | |
|---|---|---|---|
|
Grade School
Hilltop Elementary School |
15 | — | |
|
Middle School
Mchenry Middle School |
15 | Not in DB | |
|
High School
Mchenry High School-east Campus |
156 | Not in DB | |
Property History
| DATE: | EVENT: | PRICE: | SOURCE: |
|---|---|---|---|
| 30 Oct, 2009 | Sold | $174,000 | MRED MLS |
| 25 Sep, 2009 | Under contract | $179,900 | MRED MLS |
| — | Last price change | $184,900 | MRED MLS |
| 12 Jun, 2009 | Listed for sale | $184,900 | MRED MLS |
| 19 Jun, 2018 | Sold | $178,900 | MRED MLS |
| 1 Jun, 2018 | Under contract | $187,000 | MRED MLS |
| 13 Feb, 2018 | Listed for sale | $187,000 | MRED MLS |
| 29 Sep, 2021 | Sold | $224,000 | MRED MLS |
| 31 Aug, 2021 | Under contract | $224,000 | MRED MLS |
| — | Last price change | $229,000 | MRED MLS |
| 20 Aug, 2021 | Listed for sale | $229,000 | MRED MLS |
Sorry, we are updating photos, please update this page in 15 minutes
Room Specifics
All Bedroom Info:
Total Bedrooms: 3
Bedrooms Above Ground: 3
Bedrooms Below Ground: 0
Total Bedrooms: 3
Bedrooms Above Ground: 3
Bedrooms Below Ground: 0
Second Bedroom Info:
Dimensions: —
Location: —Dimensions: —
Floor Type: Carpet
Third Bedroom Info:
Dimensions: —
Location: —Dimensions: —
Floor Type: Carpet
Bathroom Info:
Full Bathrooms: 2
Partial Bathrooms: —Full Bathrooms: 2
Bathroom Amenities: —
Bathroom in Basement: 0
Dining Room Info:
Dimensions: —
Location: —Dimensions: —
Floor Type: Ceramic Tile
Kitchen Info:
Dimensions: —
Location: —Dimensions: —
Floor Type: Ceramic Tile
Features: Island
Living Room Info:
Dimensions: —
Location: —Dimensions: —
Floor Type: Carpet
Family Room Info:
Dimensions: —
Location: —Dimensions: —
Floor Type: Carpet
Additional Rooms Info:
Rooms: Den
Basement: NoneRooms: Den
Other Specifics
| 2 | |
| Concrete Perimeter | |
| Garage | |
| — | |
| — | |
| — | |
| Deck | |
| Fenced Yard | |
| 80X130 | |
| — | |
| None | |
| — | |
| Range, Microwave, Dishwasher, Refrigerator, Washer, Dryer | |
| Not in DB | |
| Street Lights, Street Paved | |
| — | |
| — |
Tax History
| Year | Property Taxes |
|---|---|
| 2009 | $3,768 |
| 2018 | $3,986 |
| 2021 | $4,713 |
Contact Agent
Nearby Similar Homes
2412 Fairview Lane, Mchenry, Illinois 60051

For Sale
$297,500
3 beds / 1.0 baths / 1,120 ft2
Single Family / Built: 1977
20

Nearby Sold Comparables
2402 Fairview Lane, Mchenry, Illinois 60051
Sold
$224,000
3 beds / 2.0 baths / 1,096 ft2
Single Family / Built: 1977
1907
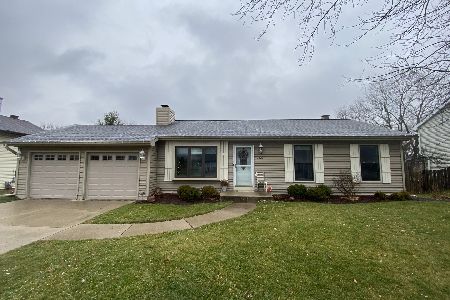
2401 Fairview Lane, Mchenry, Illinois 60051

Sold
$169,500
3 beds / 2.0 baths / 1,332 ft2
Single Family / Built: 1977
3237
Contact Agent
Listing Provided By
RE/MAX Plaza
