

2405 Mary Lou Drive, Urbana, Illinois 61802
Sorry, we are updating photos, please update this page in 15 minutes
$156,500
|
Sold
|
|
| Status: | Closed |
| Sqft: | 1,598 |
| Cost/Sqft: | $100 |
| Beds: | 3 |
| Baths: | 2 |
| Year Built: | 1981 |
| Property Taxes: | $2,454 |
| Days On Market: | 2655 |
| Lot Size: | 0,23 |
Description
Low County Taxes! This home has many updates, including Granite Counter Tops and Tile Flooring in Kitchen. Master Bath and Hall Bath Completely Remodel. All of the Windows and Doors have been updated. Furnace and Air Conditioning updated. Roof Replaced in 2009. Landscaping updated 2102. 14 x 14 Sunroom built in 2013 has it owns air condition/heat unit. Crown molding throughout home. 2017 New front Porch and sidewalk. Custom Blinds through out home will stay. Gutter Helmet added in 2013. Additional 16 x 20 garage with a rock drive trimmed with Border Magic and 8 x 12 storage shed included. Backs up to wooded area. Home has been Pre-Inspected, No Inspection Contingencies. Don't miss the Virtual Tour!
Property Specifics
| Single Family | |
| — | |
| Ranch | |
| 1981 | |
| None | |
| Vinyl Siding | |
| — | |
| — | |
| No | |
| 0.23 |
| Champaign | |
| — | |
| 0 / Not Applicable | |
| None | |
| Public | |
| Public Sewer | |
| Central Air | |
| Natural Gas | |
| 10484285 | |
| 302103328008 |
Nearby Schools
| NAME: | DISTRICT: | DISTANCE: | |
|---|---|---|---|
|
Grade School
Thomas Paine Elementary School |
116 | — | |
|
Middle School
Urbana Middle School |
116 | Not in DB | |
|
High School
Urbana High School |
116 | Not in DB | |
Property History
| DATE: | EVENT: | PRICE: | SOURCE: |
|---|---|---|---|
| 24 Oct, 2019 | Sold | $156,500 | MRED MLS |
| 16 Sep, 2019 | Under contract | $159,900 | MRED MLS |
| — | Last price change | $164,900 | MRED MLS |
| 13 Aug, 2019 | Listed for sale | $164,900 | MRED MLS |
Sorry, we are updating photos, please update this page in 15 minutes
Room Specifics
All Bedroom Info:
Total Bedrooms: 3
Bedrooms Above Ground: 3
Bedrooms Below Ground: 0
Total Bedrooms: 3
Bedrooms Above Ground: 3
Bedrooms Below Ground: 0
Second Bedroom Info:
Dimensions: —
Location: —Dimensions: —
Floor Type: Carpet
Third Bedroom Info:
Dimensions: —
Location: —Dimensions: —
Floor Type: Carpet
Bathroom Info:
Full Bathrooms: 2
Partial Bathrooms: 0Full Bathrooms: 2
Bathroom Amenities: —
Bathroom in Basement: 0
Kitchen Info:
Dimensions: —
Location: —Dimensions: —
Floor Type: Ceramic Tile
Features: Eating Area-Table Space
Living Room Info:
Dimensions: —
Location: —Dimensions: —
Floor Type: Carpet
Family Room Info:
Dimensions: —
Location: —Dimensions: —
Floor Type: Vinyl
Additional Rooms Info:
Rooms: Heated Sun Room
Basement: NoneRooms: Heated Sun Room
Other Specifics
| 2 | |
| — | |
| Garage | |
| — | |
| — | |
| — | |
| — | |
| Mature Trees | |
| 80 X 115 | |
| — | |
| Full | |
| First Floor Laundry, First Floor Full Bath | |
| Range, Refrigerator, Washer, Dryer, Disposal, Range Hood | |
| Not in DB | |
| — | |
| — | |
| Wood Burning |
Tax History
| Year | Property Taxes |
|---|---|
| 2019 | $2,454 |
Contact Agent
Nearby Similar Homes
2013 Corray Street, Urbana, Illinois 61802
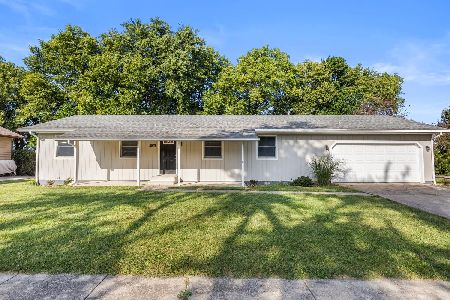
For Sale
$239,900
3 beds / 2.0 baths / 1,319 ft2
Single Family / Built: 1994
62
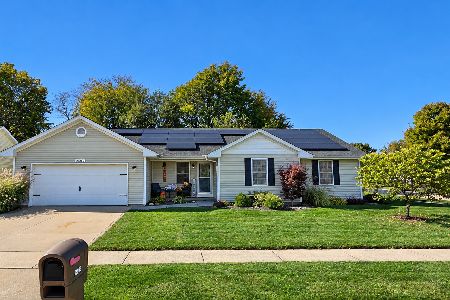
2702 Landis Farm Road, Urbana, Illinois 61802
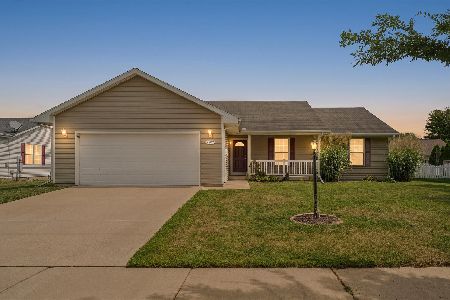
For Sale
$265,000
3 beds / 2.0 baths / 1,691 ft2
Single Family / Built: 2004
64
Nearby Sold Comparables
2408 Mary Lou, Urbana, Illinois 61802

Sold
$159,900
4 beds / 2.0 baths / 2,039 ft2
Single Family / Built: —
5308
2402 Mary Lou, Urbana, Illinois 61802
Sold
$133,900
3 beds / 2.0 baths / 1,524 ft2
Single Family / Built: 1987
4865
2402 Mary Lou Drive, Urbana, Illinois 61802

Sold
$184,900
3 beds / 2.0 baths / 1,602 ft2
Single Family / Built: 1987
1923
2409 Sharlyn Drive, Urbana, Illinois 61802

Sold
$149,900
2 beds / 2.0 baths / 1,558 ft2
Single Family / Built: 1964
847
2406 Sharlyn Drive, Urbana, Illinois 61802

Sold
$149,900
3 beds / 1.0 baths / 1,263 ft2
Single Family / Built: —
709
2412 Sharlyn Drive, Urbana, Illinois 61802
Sold
$139,900
3 beds / 2.0 baths / 1,278 ft2
Single Family / Built: 1966
2456
Contact Agent
Listing Provided By
KELLER WILLIAMS-TREC
