

2406 White Rose Drive, Montgomery, Illinois 60538
Subdivision > Blackberry Crossing West
Sorry, we are updating photos, please update this page in 15 minutes
$202,000
|
Sold
|
|
| Status: | Closed |
| Sqft: | 1,802 |
| Cost/Sqft: | $116 |
| Beds: | 3 |
| Baths: | 3 |
| Year Built: | 2005 |
| Property Taxes: | $6,100 |
| Days On Market: | 4647 |
| Lot Size: | 0,00 |
Description
LIGHT,BRIGHT, & SURE TO PLEASE*PREMIUM LOCATION NEAR BIKE PATH*3 BDRMS PLUS LG LOFT*2 STORY FOYER*UPGRADED EAT-IN KIT-42" CABS W/OVER CABINET LIGHTING,CENTER ISLAND,SLIDING GLASS DOOR TO PATIO & LG BACK YARD*FORMAL LR/DR*9FT CEILINGS ON 1ST FLR*6 PANEL DOORS THRUOUT*LUX MSTR SUITE-VAULTED CEILING,BIG WALK-IN,PRIV BTH W/DBL SINKS,WHIRLPOOL TUB,SEP SHOWER*1ST FLR LDY*FULL BASEMENT READY TO FINISH*OSWEGO DISTRICT #308!
Property Specifics
| Single Family | |
| — | |
| — | |
| 2005 | |
| Full | |
| Vinyl Siding | |
| Asphalt | |
| FAIRFIELD | |
| No | |
| — |
| Kendall | |
| Blackberry Crossing West | |
| 260 / Annual | |
| Other | |
| Public | |
| Public Sewer | |
| Central Air | |
| Natural Gas | |
| 08540186 | |
| 0202303006 |
Nearby Schools
| NAME: | DISTRICT: | DISTANCE: | |
|---|---|---|---|
|
Grade School
Lakewood Creek Elementary School |
308 | — | |
|
Middle School
Traughber Junior High School |
308 | Not in DB | |
|
High School
Oswego High School |
308 | Not in DB | |
Property History
| DATE: | EVENT: | PRICE: | SOURCE: |
|---|---|---|---|
| 18 Apr, 2014 | Sold | $202,000 | MRED MLS |
| 17 Mar, 2014 | Under contract | $209,000 | MRED MLS |
| 19 Feb, 2014 | Listed for sale | $209,000 | MRED MLS |
Sorry, we are updating photos, please update this page in 15 minutes
Room Specifics
All Bedroom Info:
Total Bedrooms: 3
Bedrooms Above Ground: 3
Bedrooms Below Ground: 0
Total Bedrooms: 3
Bedrooms Above Ground: 3
Bedrooms Below Ground: 0
Second Bedroom Info:
Dimensions: —
Location: —Dimensions: —
Floor Type: Carpet
Third Bedroom Info:
Dimensions: —
Location: —Dimensions: —
Floor Type: Carpet
Bathroom Info:
Full Bathrooms: 3
Partial Bathrooms: 1Full Bathrooms: 3
Bathroom Amenities: Whirlpool, Separate Shower, Double Sink
Bathroom in Basement: 0
Dining Room Info:
Dimensions: —
Location: —Dimensions: —
Floor Type: Carpet
Kitchen Info:
Dimensions: —
Location: —Dimensions: —
Floor Type: Vinyl
Features: Eating Area-Table Space, Island, Pantry-Closet
Laundry Room Info:
Dimensions: —
Location: —Dimensions: —
Floor Type: Vinyl
Living Room Info:
Dimensions: —
Location: —Dimensions: —
Floor Type: Carpet
Family Room Info:
Dimensions: —
Location: —Dimensions: —
Floor Type: Carpet
Additional Rooms Info:
Rooms: Loft
Basement: FullRooms: Loft
Other Specifics
| 2 | |
| Concrete Perimeter | |
| Garage | |
| — | |
| — | |
| — | |
| Patio | |
| — | |
| 103X126X103X125 | |
| Full | |
| Full | |
| Vaulted/Cathedral Ceilings, First Floor Laundry | |
| Range, Microwave, Dishwasher, Refrigerator, Washer, Dryer, Disposal | |
| Not in DB | |
| Sidewalks, Street Lights, Street Paved | |
| — | |
| — |
Tax History
| Year | Property Taxes |
|---|---|
| 2014 | $6,100 |
Contact Agent
Nearby Similar Homes
2425 Sir Barton Lane, Montgomery, Illinois 60538

For Sale
$423,900
4 beds / 2.1 baths / 2,353 ft2
Single Family / Built: 2006
47
3165 Riley Road, Montgomery, Illinois 60538
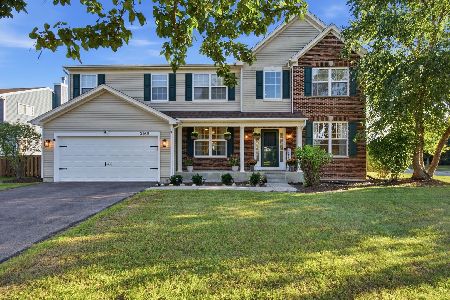
For Sale
$484,500
4 beds / 2.1 baths / 3,166 ft2
Single Family / Built: 2006
40
2851 Frances Lane, Montgomery, Illinois 60538

For Sale
$449,000
5 beds / 3.1 baths / 3,126 ft2
Single Family / Built: 2004
12
Nearby Sold Comparables
2412 White Rose Drive, Montgomery, Illinois 60538

Sold
$350,000
3 beds / 2.1 baths / 2,346 ft2
Single Family / Built: 2006
1609
3045 Iron Leige Lane, Montgomery, Illinois 60538

Sold
$171,900
4 beds / 2.1 baths / 2,671 ft2
Single Family / Built: 2005
5541
2401 White Rose Drive, Montgomery, Illinois 60538
Sold
$217,900
4 beds / 2.1 baths / 2,692 ft2
Single Family / Built: 2005
4785
2407 White Rose Drive, Montgomery, Illinois 60538
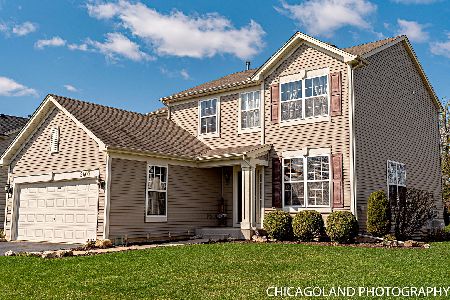
Sold
$252,900
3 beds / 2.1 baths / 1,971 ft2
Single Family / Built: 2005
2402
2409 Riva Ridge Road, Montgomery, Illinois 60538
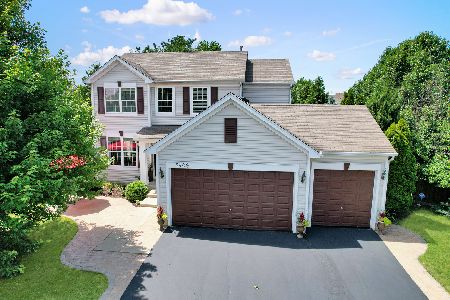
Sold
$379,900
3 beds / 2.1 baths / 2,003 ft2
Single Family / Built: 2006
1588
3037 Iron Leige Lane, Montgomery, Illinois 60538
Sold
$232,500
3 beds / 2.1 baths / 2,400 ft2
Single Family / Built: 2005
3735
Contact Agent
Listing Provided By
RE/MAX of Naperville
