

2409 Evergreen Avenue, Arlington Heights, Illinois 60004
Sorry, we are updating photos, please update this page in 15 minutes
$399,000
|
Sold
|
|
| Status: | Closed |
| Sqft: | 2,568 |
| Cost/Sqft: | $159 |
| Beds: | 5 |
| Baths: | 3 |
| Year Built: | 1973 |
| Property Taxes: | $9,052 |
| Days On Market: | 4619 |
| Lot Size: | 0,20 |
Description
Rare opportunity!! Outstanding 5BR/2.5BA completely remodeled from roof to floor that includes new baths, new kitchen, new appliances, new furnace, new siding, new deck, & new roof spent more than $150K. Huge backyard; Great Ivy Elementary, Thomas Middle, and Buffalo Grove High School. New open style kitchen with SS appliances, granite countertops and island, remodeled in 2013. Plenty of light.
Property Specifics
| Single Family | |
| — | |
| Tri-Level | |
| 1973 | |
| Partial | |
| Vinyl Siding, Brick | |
| — | |
| — | |
| No | |
| 0.2 |
| Cook | |
| — | |
| 0 / Not Applicable | |
| None | |
| Public | |
| Public Sewer | |
| Central Air | |
| Natural Gas, Forced Air | |
| 08553348 | |
| 03171140060000 |
Nearby Schools
| NAME: | DISTRICT: | DISTANCE: | |
|---|---|---|---|
|
Grade School
Ivy Hill Elementary School |
25 | — | |
|
Middle School
Thomas Middle School |
25 | Not in DB | |
|
High School
Buffalo Grove High School |
214 | Not in DB | |
Property History
| DATE: | EVENT: | PRICE: | SOURCE: |
|---|---|---|---|
| 13 Jan, 2010 | Sold | $220,000 | MRED MLS |
| 17 Dec, 2009 | Under contract | $252,300 | MRED MLS |
| — | Last price change | $265,500 | MRED MLS |
| 27 Aug, 2009 | Listed for sale | $294,100 | MRED MLS |
| 6 Jun, 2014 | Sold | $399,000 | MRED MLS |
| 6 Apr, 2014 | Under contract | $409,000 | MRED MLS |
| — | Last price change | $449,500 | MRED MLS |
| 8 Mar, 2014 | Listed for sale | $449,500 | MRED MLS |
Sorry, we are updating photos, please update this page in 15 minutes
Room Specifics
All Bedroom Info:
Total Bedrooms: 5
Bedrooms Above Ground: 5
Bedrooms Below Ground: 0
Total Bedrooms: 5
Bedrooms Above Ground: 5
Bedrooms Below Ground: 0
Second Bedroom Info:
Dimensions: —
Location: —Dimensions: —
Floor Type: Hardwood
Third Bedroom Info:
Dimensions: —
Location: —Dimensions: —
Floor Type: Hardwood
Fourth Bedroom Info:
Dimensions: —
Location: —Dimensions: —
Floor Type: Hardwood
Bathroom Info:
Full Bathrooms: 3
Partial Bathrooms: 1Full Bathrooms: 3
Bathroom Amenities: Double Sink
Bathroom in Basement: 0
Dining Room Info:
Dimensions: —
Location: —Dimensions: —
Floor Type: Hardwood
Kitchen Info:
Dimensions: —
Location: —Dimensions: —
Floor Type: Hardwood
Features: Eating Area-Breakfast Bar, Island
Laundry Room Info:
Dimensions: —
Location: —Dimensions: —
Floor Type: Vinyl
Living Room Info:
Dimensions: —
Location: —Dimensions: —
Floor Type: Hardwood
Family Room Info:
Dimensions: —
Location: —Dimensions: —
Floor Type: Wood Laminate
Additional Rooms Info:
Rooms: Bedroom 5, Foyer
Basement: PartialRooms: Bedroom 5, Foyer
Other Specifics
| 2 | |
| — | |
| Garage | |
| — | |
| — | |
| — | |
| Deck, Patio | |
| Fenced Yard | |
| 70X125 | |
| — | |
| Full | |
| Hardwood Floors | |
| Microwave, Dishwasher, Refrigerator, Washer, Dryer, Trash Compactor, Stainless Steel Appliance(s) | |
| Not in DB | |
| — | |
| — | |
| Gas Starter |
Tax History
| Year | Property Taxes |
|---|---|
| 2010 | $8,817 |
| 2014 | $9,052 |
Contact Agent
Nearby Similar Homes
23 Suffield Drive, Arlington Heights, Illinois 60004
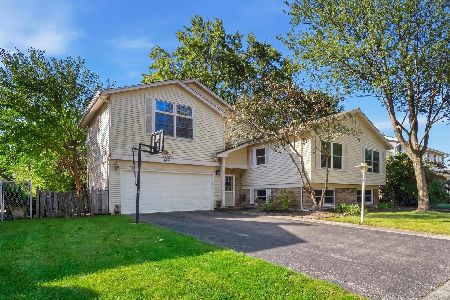
For Sale
$495,000
3 beds / 3.0 baths / 1,978 ft2
Single Family / Built: 1965
2

2703 Ridge Avenue, Arlington Heights, Illinois 60004

For Sale
$824,900
5 beds / 2.1 baths / 2,425 ft2
Single Family / Built: 1966
8
1914 Burke Drive, Arlington Heights, Illinois 60004

For Sale
$799,900
4 beds / 3.1 baths / 4,138 ft2
Single Family / Built: 1968
16
Nearby Sold Comparables
2409 Evergreen Avenue, Arlington Heights, Illinois 60004

Sold
$252,300
4 beds / 2.1 baths / 2,568 ft2
Single Family / Built: 1973
6273
2421 Evergreen Avenue, Arlington Heights, Illinois 60004
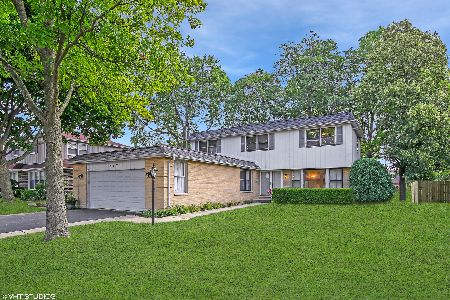
Sold
$375,000
4 beds / 2.1 baths / 2,400 ft2
Single Family / Built: 1973
2306
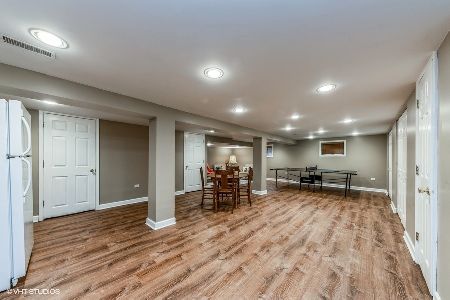
2431 Evergreen Avenue, Arlington Heights, Illinois 60004
Sold
$254,900
4 beds / 2.1 baths / 0 ft2
Single Family / Built: —
4510
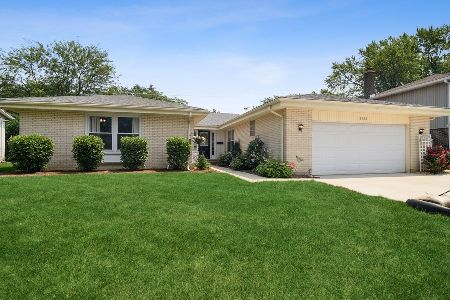
2431 Evergreen Avenue, Arlington Heights, Illinois 60004
Sold
$384,900
4 beds / 2.1 baths / 1,990 ft2
Single Family / Built: 1972
3915
Contact Agent
Listing Provided By
4 Sale Realty, Inc.
