

2409 Thoroughbred Trail, Woodstock, Illinois 60098
Subdivision > Thoroughbred Estates
Sorry, we are updating photos, please update this page in 15 minutes
$275,000
|
Sold
|
|
| Status: | Closed |
| Sqft: | 2,200 |
| Cost/Sqft: | $130 |
| Beds: | 4 |
| Baths: | 3 |
| Year Built: | 2000 |
| Property Taxes: | $6,430 |
| Days On Market: | 5208 |
| Lot Size: | 1,02 |
Description
IT DOESN'T GET ANY BETTER THAN THIS. PERFECT 10. TASTEFULLY DECORATED BLDR'S OWN HOME W/ TONS OF UPGRADES (BOTH VISIBLE & UNSEEN). VOLUME CEILINGS, HARDWOOD FLRS, BIG EAT-IN KITCHEN WITH OAK RAISED PANEL CABS, LUXURIOUS MASTER W/ROMAN SHW. 3 CAR GAR, AGGREGATE PATIO, GORGEOUS LANDSCAPING, INVISIBLE FENCE, ALL ON A LOVLEY ACRE JUST MINS FRM THE HISTORIC WOODSTOCK SQ. YOU DON'T EVEN HAVE TO PAINT. MOVE RIGHT IN
Property Specifics
| Single Family | |
| — | |
| Traditional | |
| 2000 | |
| Full | |
| Brick, Cedar | |
| Asphalt | |
| CUSTOM | |
| No | |
| 1.02 |
| Mc Henry | |
| Thoroughbred Estates | |
| 0 / Not Applicable | |
| None | |
| Private Well | |
| Septic-Private | |
| Central Air | |
| Natural Gas, Forced Air | |
| 08132986 | |
| 0822401006 |
Nearby Schools
| NAME: | DISTRICT: | DISTANCE: | |
|---|---|---|---|
|
Grade School
Mary Endres Elementary School |
200 | — | |
|
Middle School
Northwood Middle School |
200 | Not in DB | |
|
High School
Woodstock North High School |
200 | Not in DB | |
Property History
| DATE: | EVENT: | PRICE: | SOURCE: |
|---|---|---|---|
| 29 Mar, 2013 | Sold | $275,000 | MRED MLS |
| 12 Feb, 2013 | Under contract | $285,900 | MRED MLS |
| — | Last price change | $289,900 | MRED MLS |
| 6 Aug, 2012 | Listed for sale | $299,900 | MRED MLS |
Sorry, we are updating photos, please update this page in 15 minutes
Room Specifics
All Bedroom Info:
Total Bedrooms: 4
Bedrooms Above Ground: 4
Bedrooms Below Ground: 0
Total Bedrooms: 4
Bedrooms Above Ground: 4
Bedrooms Below Ground: 0
Second Bedroom Info:
Dimensions: —
Location: —Dimensions: —
Floor Type: Carpet
Third Bedroom Info:
Dimensions: —
Location: —Dimensions: —
Floor Type: Carpet
Fourth Bedroom Info:
Dimensions: —
Location: —Dimensions: —
Floor Type: Carpet
Bathroom Info:
Full Bathrooms: 3
Partial Bathrooms: 1Full Bathrooms: 3
Bathroom Amenities: Whirlpool, Separate Shower, Double Sink, Double Shower
Bathroom in Basement: 0
Dining Room Info:
Dimensions: —
Location: —Dimensions: —
Floor Type: Hardwood
Kitchen Info:
Dimensions: —
Location: —Dimensions: —
Floor Type: Ceramic Tile
Features: Eating Area-Breakfast Bar, Eating Area-Table Space
Laundry Room Info:
Dimensions: —
Location: —Dimensions: —
Floor Type: Ceramic Tile
Living Room Info:
Dimensions: —
Location: —Dimensions: —
Floor Type: Hardwood
Additional Rooms Info:
Rooms: Eating Area
Basement: FullRooms: Eating Area
Other Specifics
| 3 | |
| Concrete Perimeter | |
| Garage | |
| — | |
| — | |
| — | |
| Patio | |
| Landscaped | |
| 150 X 297 | |
| Unfinished | |
| Full | |
| Vaulted/Cathedral Ceilings, Skylight(s), First Floor Bedroom | |
| Range, Dishwasher, Refrigerator, Washer, Dryer | |
| Not in DB | |
| — | |
| — | |
| Wood Burning, Gas Starter |
Tax History
| Year | Property Taxes |
|---|---|
| 2013 | $6,430 |
Contact Agent
Nearby Similar Homes
10316 Arabian Trail, Woodstock, Illinois 60098
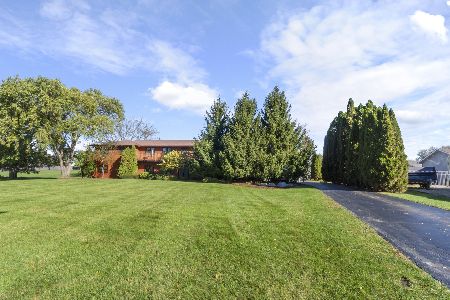
For Sale
$724,900
6 beds / 5.0 baths / 3,800 ft2
Single Family / Built: —
46
10918 Williams Court, Woodstock, Illinois 60098
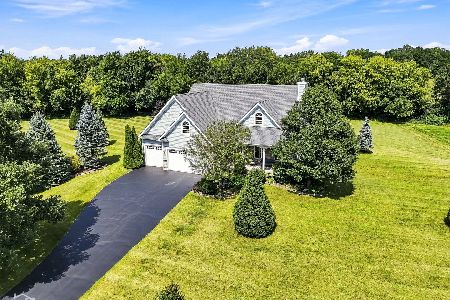
For Sale
$599,900
3 beds / 3.1 baths / 3,140 ft2
Single Family / Built: 2008
4
Nearby Sold Comparables
2415 Thoroughbred Trail, Woodstock, Illinois 60098

Sold
$388,000
5 beds / 5.0 baths / 3,900 ft2
Single Family / Built: 1992
4554
2313 Thoroughbred Trail, Woodstock, Illinois 60098
Sold
$429,900
4 beds / 2.1 baths / 3,030 ft2
Single Family / Built: 1998
3098
2316 Thoroughbred Trail, Woodstock, Illinois 60098

Sold
$419,900
4 beds / 3.0 baths / 4,678 ft2
Single Family / Built: 1994
1733
2418 Thoroughbred Trail, Woodstock, Illinois 60098

Sold
$380,000
4 beds / 2.1 baths / 2,600 ft2
Single Family / Built: 1994
1332
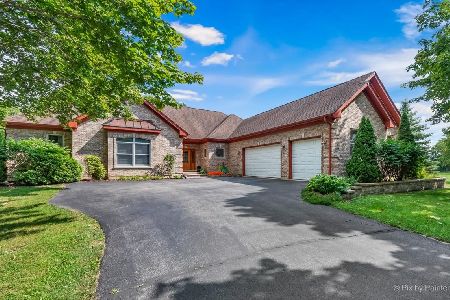
2219 Thoroughbred Trail, Woodstock, Illinois 60098
Sold
$264,900
5 beds / 4.0 baths / 0 ft2
Single Family / Built: 1991
5944
Contact Agent
Listing Provided By
Home Solutions Real Estate
