

241 Gingerbrook Lane, Bartlett, Illinois 60103
Subdivision > Gingerbrook


$229,900
|
Sold
|
|
| Status: | Closed |
| Sqft: | 1,450 |
| Cost/Sqft: | $159 |
| Beds: | 3 |
| Baths: | 2 |
| Year Built: | 1978 |
| Property Taxes: | $5,783 |
| Days On Market: | 2326 |
| Lot Size: | 0,21 |
Description
Great opportunity to own this 3 bedroom, 1.5 bath raised ranch in Gingerbrook Subdivision. The first floor features beautiful hardwood floors, crown molding and wall paneling in the main living area, with a half bath, laundry hookup, and walk-out patio. Upstairs you'll find a sun-filled living room, open dining room, kitchen and back deck area, with three good sized bedrooms and one full bath. Beautiful oak trim throughout. Complete with an attached two car garage. This home is freshly painted and move-in ready.
Property Specifics
| Single Family | |
| — | |
| Bi-Level | |
| 1978 | |
| Full, Walkout | |
| Aluminum Siding, Vinyl Siding, Brick | |
| Asphalt | |
| — | |
| No | |
| 0.21 |
| Du Page | |
| Gingerbrook | |
| — / Not Applicable | |
| None | |
| Public | |
| Public Sewer | |
| Central Air | |
| Natural Gas | |
| 10746329 | |
| 0102315016 |
Nearby Schools
| NAME: | DISTRICT: | DISTANCE: | |
|---|---|---|---|
|
Grade School
Centennial School |
46 | — | |
|
Middle School
East View Middle School |
46 | Not in DB | |
|
High School
Bartlett High School |
46 | Not in DB | |
Property History
| DATE: | EVENT: | PRICE: | SOURCE: |
|---|---|---|---|
| 25 Aug, 2020 | Sold | $229,900 | MRED MLS |
| 11 Jul, 2020 | Under contract | $229,900 | MRED MLS |
| 13 Jun, 2020 | Listed for sale | $229,900 | MRED MLS |


Room Specifics
All Bedroom Info:
Total Bedrooms: 3
Bedrooms Above Ground: 3
Bedrooms Below Ground: 0
Total Bedrooms: 3
Bedrooms Above Ground: 3
Bedrooms Below Ground: 0
Second Bedroom Info:
Dimensions: —
Location: —Dimensions: —
Floor Type: Hardwood
Third Bedroom Info:
Dimensions: —
Location: —Dimensions: —
Floor Type: Other
Bathroom Info:
Full Bathrooms: 2
Partial Bathrooms: 1Full Bathrooms: 2
Bathroom Amenities: Soaking Tub
Bathroom in Basement: 1
Dining Room Info:
Dimensions: —
Location: —Dimensions: —
Floor Type: Parquet
Kitchen Info:
Dimensions: —
Location: —Dimensions: —
Floor Type: Parquet
Features: Eating Area-Table Space
Laundry Room Info:
Dimensions: —
Location: —Dimensions: —
Floor Type: Ceramic Tile
Living Room Info:
Dimensions: —
Location: —Dimensions: —
Floor Type: Carpet
Family Room Info:
Dimensions: —
Location: —Dimensions: —
Floor Type: Hardwood
Additional Rooms Info:
Rooms: Deck
Basement: Full, WalkoutRooms: Deck
Other Specifics
| 2 | |
| — | |
| Garage | |
| — | |
| — | |
| — | |
| Deck, Patio | |
| Corner Lot | |
| 80X115 | |
| Pull Down Stair | |
| None | |
| — | |
| Range, Microwave, Dishwasher, Disposal | |
| Not in DB | |
| — | |
| — | |
| — |
Tax History
| Year | Property Taxes |
|---|---|
| 2020 | $5,783 |
Contact Agent
Nearby Similar Homes
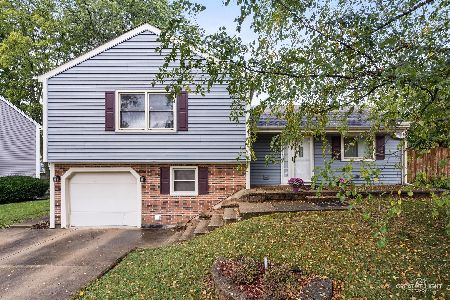

223 Buckingham Drive, Bartlett, Illinois 60103
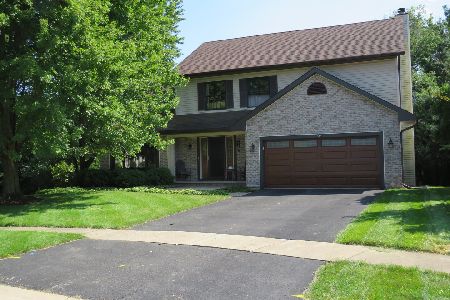
For Sale
$595,000
4 beds / 2.2 baths / 2,425 ft2
Single Family / Built: 2016
63
849 Pear Tree Lane, Bartlett, Illinois 60103
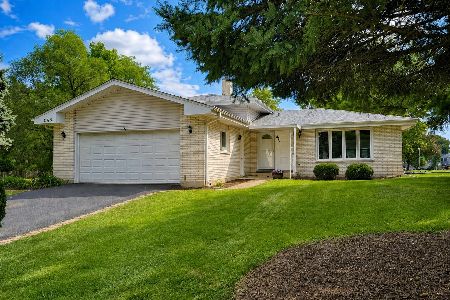
For Sale
$409,000
3 beds / 2.0 baths / 1,600 ft2
Single Family / Built: 1979
52
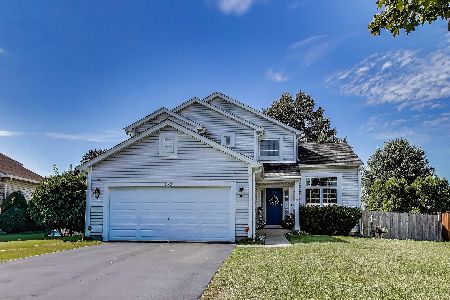
910 Molobay Terrace, Bartlett, Illinois 60103

For Sale
$419,000
3 beds / 2.0 baths / 1,474 ft2
Single Family / Built: 1977
12
Nearby Sold Comparables


856 Prospect Avenue, Bartlett, Illinois 60103

Sold
$319,900
4 beds / 2.1 baths / 2,050 ft2
Single Family / Built: 1979
1916
Contact Agent
Listing Provided By
Betancourt Realty
