

241 Tally Ho Drive, Vernon Hills, Illinois 60061
Subdivision > Hawthorn Club
Sorry, we are updating photos, please update this page in 15 minutes
$364,000
|
Sold
|
|
| Status: | Closed |
| Sqft: | 2,442 |
| Cost/Sqft: | $159 |
| Beds: | 4 |
| Baths: | 3 |
| Year Built: | 1993 |
| Property Taxes: | $10,003 |
| Days On Market: | 5637 |
| Lot Size: | 0,24 |
Description
LOVENLY CARED FOR 2465 S.F. HAMPTON! ROOF, SIDING, ALUMINUM CLAD SOFFIT & FASCIA ALL NEW IN LAST 5 YRS. HARDWOOD FLOORS IN KIT., BREAKFAST AREA & FAMILY RM! BEAUTIFUL OAK TRIM THRUOUT! LARGE MASTER W/VAULTED CEILING, LUXURY BATH W/SEP. TUB & SHOWER, DOUBLE SINK & 2 WALK-IN CLOSETS! CORNER LOT LARGE FENCED BACKYARD! NEW DRIVEWAY 2009. NEWER CARPET. HOME WARRANTY.NEW INSULATED GARAGE DOOR AUG. 2010 THIS HOME HAS IT AL
Property Specifics
| Single Family | |
| — | |
| Colonial | |
| 1993 | |
| Partial | |
| Brick | |
| Asphalt | |
| HAMPTON | |
| No | |
| 0.24 |
| Lake | |
| Hawthorn Club | |
| 0 / Not Applicable | |
| None | |
| Lake Michigan | |
| Public Sewer, Sewer-Storm | |
| Central Air | |
| Natural Gas, Forced Air | |
| 07813090 | |
| 15082130010000 |
Nearby Schools
| NAME: | DISTRICT: | DISTANCE: | |
|---|---|---|---|
|
Grade School
Hawthorn Elementary School (sout |
73 | — | |
|
Middle School
Hawthorn Middle School South |
73 | Not in DB | |
|
High School
Vernon Hills High School |
128 | Not in DB | |
Property History
| DATE: | EVENT: | PRICE: | SOURCE: |
|---|---|---|---|
| 18 Aug, 2011 | Sold | $364,000 | MRED MLS |
| 1 Jun, 2011 | Under contract | $389,000 | MRED MLS |
| 21 May, 2011 | Listed for sale | $389,000 | MRED MLS |
Sorry, we are updating photos, please update this page in 15 minutes
Room Specifics
All Bedroom Info:
Total Bedrooms: 4
Bedrooms Above Ground: 4
Bedrooms Below Ground: 0
Total Bedrooms: 4
Bedrooms Above Ground: 4
Bedrooms Below Ground: 0
Second Bedroom Info:
Dimensions: —
Location: —Dimensions: —
Floor Type: Carpet
Third Bedroom Info:
Dimensions: —
Location: —Dimensions: —
Floor Type: Carpet
Fourth Bedroom Info:
Dimensions: —
Location: —Dimensions: —
Floor Type: Carpet
Bathroom Info:
Full Bathrooms: 3
Partial Bathrooms: 1Full Bathrooms: 3
Bathroom Amenities: Separate Shower, Double Sink
Bathroom in Basement: 0
Dining Room Info:
Dimensions: —
Location: —Dimensions: —
Floor Type: Carpet
Kitchen Info:
Dimensions: —
Location: —Dimensions: —
Floor Type: Hardwood
Features: Eating Area-Table Space, Pantry-Closet
Laundry Room Info:
Dimensions: —
Location: —Dimensions: —
Floor Type: Vinyl
Living Room Info:
Dimensions: —
Location: —Dimensions: —
Floor Type: Carpet
Family Room Info:
Dimensions: —
Location: —Dimensions: —
Floor Type: Hardwood
Additional Rooms Info:
Rooms: Eating Area, Utility Room-1st Floor
Basement: PartialRooms: Eating Area, Utility Room-1st Floor
Other Specifics
| 2 | |
| Concrete Perimeter | |
| Garage | |
| — | |
| — | |
| — | |
| — | |
| Corner Lot, Fenced Yard, Landscaped | |
| 131.44X81.99X57.45X81.99 | |
| — | |
| Full | |
| Vaulted/Cathedral Ceilings | |
| Range, Microwave, Dishwasher, Refrigerator, Freezer, Washer, Dryer, Disposal | |
| Not in DB | |
| Tennis Courts, Sidewalks, Street Lights, Street Paved | |
| — | |
| Wood Burning, Attached Fireplace Doors/Screen, Gas Starter |
Tax History
| Year | Property Taxes |
|---|---|
| 2011 | $10,003 |
Contact Agent
Nearby Similar Homes
124 Lilly Court, Indian Creek, Illinois 60061
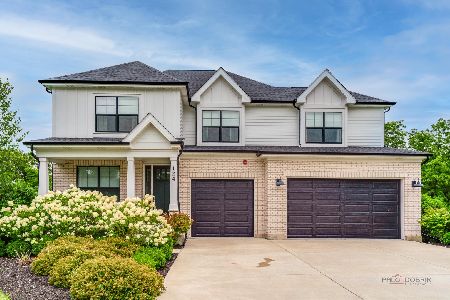
For Sale
$949,900
4 beds / 3.1 baths / 3,187 ft2
Single Family / Built: 2022
10
62 Depot Street, Vernon Hills, Illinois 60061
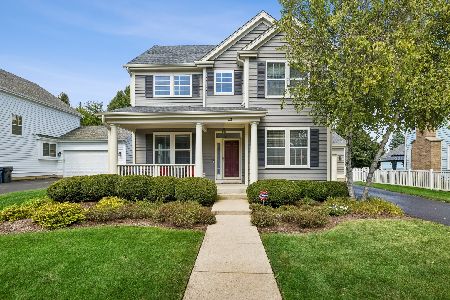
For Sale
$850,000
3 beds / 3.1 baths / 3,701 ft2
Single Family / Built: 1998
39
3 Alexandria Drive, Vernon Hills, Illinois 60061
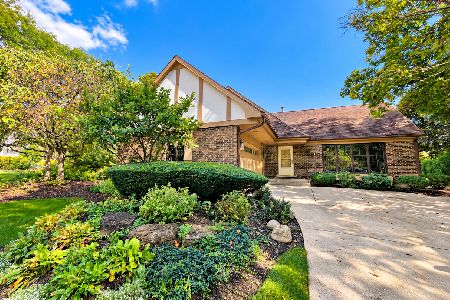
For Sale
$400,000
3 beds / 2.0 baths / 1,200 ft2
Single Family / Built: 1978
5
77 Montclair Road, Vernon Hills, Illinois 60061
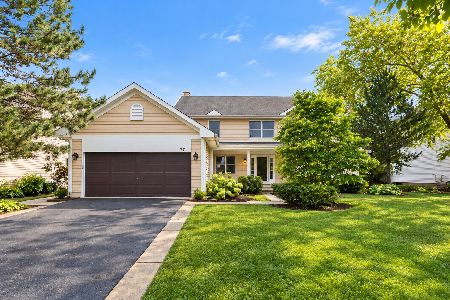
For Sale
$650,000
4 beds / 2.1 baths / 2,442 ft2
Single Family / Built: 1992
23
152 Ranney Avenue, Vernon Hills, Illinois 60061
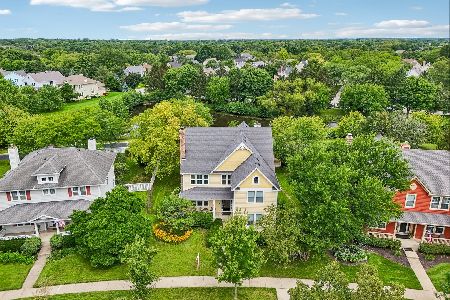
For Sale
$780,000
4 beds / 2.1 baths / 4,164 ft2
Single Family / Built: 1998
68
5 Malvern Lane, Vernon Hills, Illinois 60061
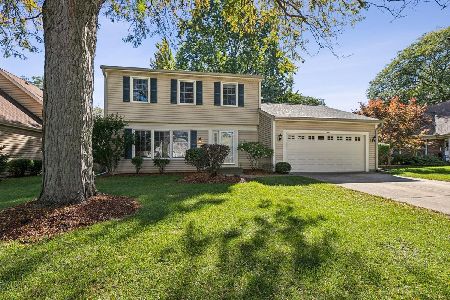
For Sale
$479,000
3 beds / 2.1 baths / 1,868 ft2
Single Family / Built: 1976
20
Nearby Sold Comparables

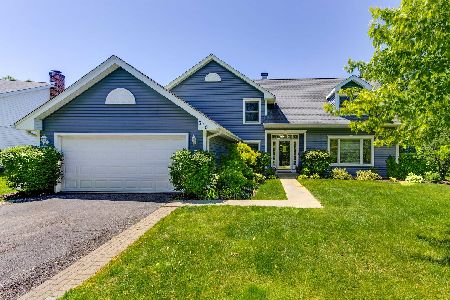
Contact Agent
Listing Provided By
Coldwell Banker Residential Brokerage
