

2411 Wyeth Drive, West Chicago, Illinois 60185
Subdivision > Cornerstone Lakes
Sorry, we are updating photos, please update this page in 15 minutes
$349,500
|
Sold
|
|
| Status: | Closed |
| Sqft: | 2,900 |
| Cost/Sqft: | $129 |
| Beds: | 4 |
| Baths: | 3 |
| Year Built: | 2000 |
| Property Taxes: | $10,494 |
| Days On Market: | 5251 |
| Lot Size: | 0,21 |
Description
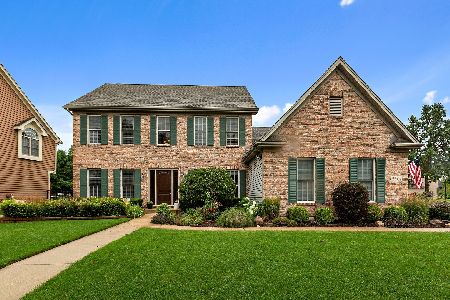
Semi Custom home in Cornerstone Lakes w/St Charles on site elementary school. Luxury Master Suite w/tray ceiling & Lux Master Bath w/whirlpool, sep shwr & 2 vanities. 2-Sty foyer & fam rm w/brick fp. Huge Kit w/Maple cabinets, island, dbl oven, HW flrs & walk in pantry. 1st Flr den. Oak Railings and white doors/trim. Brick paver patio. Sec sys. Full deep pour bmt w/ri plumbing. Arched walls. Nice landscaping. Nice!
Property Specifics
| Single Family | |
| — | |
| Traditional | |
| 2000 | |
| Full | |
| Aluminum Siding, Brick | |
| Asphalt | |
| — | |
| No | |
| 0.21 |
| Du Page | |
| Cornerstone Lakes | |
| 0 / Not Applicable | |
| None | |
| Public | |
| Public Sewer | |
| Central Air | |
| Natural Gas, Forced Air | |
| 08101375 | |
| 0119316015 |
Nearby Schools
| NAME: | DISTRICT: | DISTANCE: | |
|---|---|---|---|
|
Grade School
Norton Creek Elementary School |
303 | — | |
|
Middle School
Wredling Middle School |
303 | Not in DB | |
|
High School
St. Charles East High School |
303 | Not in DB | |
Property History
| DATE: | EVENT: | PRICE: | SOURCE: |
|---|---|---|---|
| 14 Sep, 2012 | Sold | $349,500 | MRED MLS |
| 9 Aug, 2012 | Under contract | $374,900 | MRED MLS |
| 26 Jun, 2012 | Listed for sale | $374,900 | MRED MLS |
Sorry, we are updating photos, please update this page in 15 minutes
Room Specifics
All Bedroom Info:
Total Bedrooms: 4
Bedrooms Above Ground: 4
Bedrooms Below Ground: 0
Total Bedrooms: 4
Bedrooms Above Ground: 4
Bedrooms Below Ground: 0
Second Bedroom Info:
Dimensions: —
Location: —Dimensions: —
Floor Type: Carpet
Third Bedroom Info:
Dimensions: —
Location: —Dimensions: —
Floor Type: Carpet
Fourth Bedroom Info:
Dimensions: —
Location: —Dimensions: —
Floor Type: Carpet
Bathroom Info:
Full Bathrooms: 3
Partial Bathrooms: 1Full Bathrooms: 3
Bathroom Amenities: Whirlpool, Separate Shower, Double Sink
Bathroom in Basement: 0
Dining Room Info:
Dimensions: —
Location: —Dimensions: —
Floor Type: Carpet
Kitchen Info:
Dimensions: —
Location: —Dimensions: —
Floor Type: Hardwood
Features: Eating Area-Breakfast Bar, Eating Area-Table Space, Island, Pantry-Walk-in
Laundry Room Info:
Dimensions: —
Location: —Dimensions: —
Floor Type: Vinyl
Living Room Info:
Dimensions: —
Location: —Dimensions: —
Floor Type: Carpet
Family Room Info:
Dimensions: —
Location: —Dimensions: —
Floor Type: Carpet
Additional Rooms Info:
Rooms: Breakfast Room, Den
Basement: FullRooms: Breakfast Room, Den
Other Specifics
| 2 | |
| Concrete Perimeter | |
| Garage | |
| — | |
| — | |
| — | |
| Brick Paver Patio, Storms/Screens | |
| — | |
| 75X120 | |
| Full | |
| Full | |
| Vaulted/Cathedral Ceilings, Skylight(s), Hardwood Floors, First Floor Laundry | |
| Double Oven, Microwave, Dishwasher, Refrigerator, Washer, Dryer, Disposal | |
| Not in DB | |
| Sidewalks, Street Lights, Street Paved | |
| — | |
| Attached Fireplace Doors/Screen, Gas Log, Gas Starter |
Tax History
| Year | Property Taxes |
|---|---|
| 2012 | $10,494 |
Contact Agent
Nearby Similar Homes
2597 Barnhart Street, West Chicago, Illinois 60185

For Sale
$570,000
5 beds / 3.0 baths / 2,576 ft2
Single Family / Built: 1999
55
Nearby Sold Comparables
2421 Wyeth Drive, West Chicago, Illinois 60185

Sold
$400,000
4 beds / 2.1 baths / 2,610 ft2
Single Family / Built: 1999
4351
2464 Aubrey Court, West Chicago, Illinois 60185
Sold
$354,900
5 beds / 3.1 baths / 3,500 ft2
Single Family / Built: 2000
5269
2400 Bainbridge Boulevard, West Chicago, Illinois 60185
Sold
$439,900
4 beds / 2.1 baths / 2,921 ft2
Single Family / Built: 2001
3814
2441 Wyeth Drive, West Chicago, Illinois 60185
Sold
$385,000
4 beds / 2.1 baths / 2,572 ft2
Single Family / Built: 1999
3205
2416 Wyeth Drive, West Chicago, Illinois 60185
Sold
$394,500
4 beds / 2.1 baths / 2,835 ft2
Single Family / Built: 1999
3865
2401 Wyeth Drive, West Chicago, Illinois 60185
Sold
$445,000
4 beds / 2.1 baths / 2,750 ft2
Single Family / Built: 2002
1959
Contact Agent
Listing Provided By
Coldwell Banker Residential
