

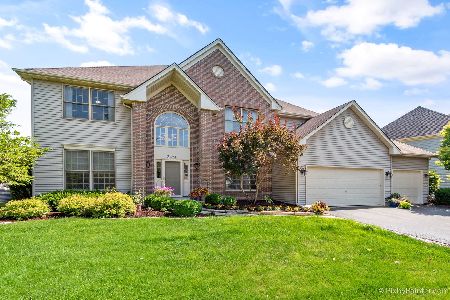
2421 Wyeth Drive, West Chicago, Illinois 60185
Subdivision > Reserves At Cornerstone
Sorry, we are updating photos, please update this page in 15 minutes
$387,000
|
Sold
|
|
| Status: | Closed |
| Sqft: | 2,610 |
| Cost/Sqft: | $153 |
| Beds: | 4 |
| Baths: | 3 |
| Year Built: | 1999 |
| Property Taxes: | $11,259 |
| Days On Market: | 4351 |
| Lot Size: | 0,23 |
Description
St. Charles Schools, Beautiful Spacious Home, Dramatic 2 sty Foyer, 9' Ceilings, Updated Kitchen, Granite Contrs w/ Islnd & Brkfst Bar! All SS,Kit is Opened to Fam. Rm. & Cozy 3 Season Rm. 1st Fl. Offc/Den & Lndry! Hrd Wd. Fls. Recessed Lighting, Crown molding, Beautiful Bth Rms. Lg. Bed Rms. Storage Galore. Finished Basement, 3 Car Grge, Professional Landscaping, Fencd Yd, Sprinkler Sys. blks to Grade School & Park
Property Specifics
| Single Family | |
| — | |
| Colonial | |
| 1999 | |
| Full | |
| Vinyl Siding, Brick | |
| Asphalt | |
| SEMI-CUSTOM | |
| No | |
| 0.23 |
| Du Page | |
| Reserves At Cornerstone | |
| 0 / Not Applicable | |
| None | |
| Lake Michigan, Public | |
| Public Sewer | |
| Central Air | |
| Natural Gas, Forced Air | |
| 08801642 | |
| 0119316016 |
Nearby Schools
| NAME: | DISTRICT: | DISTANCE: | |
|---|---|---|---|
|
Grade School
Norton Creek Elementary School |
303 | — | |
|
Middle School
Wredling Middle School |
303 | Not in DB | |
|
High School
St. Charles East High School |
303 | Not in DB | |
Property History
| DATE: | EVENT: | PRICE: | SOURCE: |
|---|---|---|---|
| 30 Apr, 2015 | Sold | $387,000 | MRED MLS |
| 6 Mar, 2015 | Under contract | $400,000 | MRED MLS |
| 13 Dec, 2014 | Listed for sale | $400,000 | MRED MLS |
Sorry, we are updating photos, please update this page in 15 minutes
Room Specifics
All Bedroom Info:
Total Bedrooms: 4
Bedrooms Above Ground: 4
Bedrooms Below Ground: 0
Total Bedrooms: 4
Bedrooms Above Ground: 4
Bedrooms Below Ground: 0
Second Bedroom Info:
Dimensions: —
Location: —Dimensions: —
Floor Type: Carpet
Third Bedroom Info:
Dimensions: —
Location: —Dimensions: —
Floor Type: Carpet
Fourth Bedroom Info:
Dimensions: —
Location: —Dimensions: —
Floor Type: Carpet
Bathroom Info:
Full Bathrooms: 3
Partial Bathrooms: 1Full Bathrooms: 3
Bathroom Amenities: Separate Shower, Double Sink, Soaking Tub
Bathroom in Basement: 0
Dining Room Info:
Dimensions: —
Location: —Dimensions: —
Floor Type: Carpet
Kitchen Info:
Dimensions: —
Location: —Dimensions: —
Floor Type: Hardwood
Features: Eating Area-Breakfast Bar, Eating Area-Table Space, Island, Pantry-Closet
Laundry Room Info:
Dimensions: —
Location: —Dimensions: —
Floor Type: Vinyl
Living Room Info:
Dimensions: —
Location: —Dimensions: —
Floor Type: Carpet
Family Room Info:
Dimensions: —
Location: —Dimensions: —
Floor Type: Carpet
Additional Rooms Info:
Rooms: Office, Recreation Room, Storage, Sun Room
Basement: FullRooms: Office, Recreation Room, Storage, Sun Room
Other Specifics
| 3 | |
| Concrete Perimeter | |
| Garage | |
| — | |
| — | |
| — | |
| Patio, Porch, Storms/Screens | |
| Fenced Yard, Landscaped | |
| 104X120X65X117 | |
| — | |
| Full | |
| Vaulted/Cathedral Ceilings, Hardwood Floors, First Floor Laundry | |
| Range, Microwave, Dishwasher, Refrigerator, Washer, Dryer, Disposal, Stainless Steel Appliance(s) | |
| Not in DB | |
| Sidewalks, Street Lights, Street Paved | |
| — | |
| Wood Burning, Gas Log, Gas Starter |
Tax History
| Year | Property Taxes |
|---|---|
| 2015 | $11,259 |
Contact Agent
Nearby Similar Homes
2597 Barnhart Street, West Chicago, Illinois 60185

For Sale
$570,000
5 beds / 3.0 baths / 2,576 ft2
Single Family / Built: 1999
55
Nearby Sold Comparables
2411 Wyeth Drive, West Chicago, Illinois 60185

Sold
$374,900
4 beds / 2.1 baths / 2,900 ft2
Single Family / Built: 2000
5251
2441 Wyeth Drive, West Chicago, Illinois 60185
Sold
$385,000
4 beds / 2.1 baths / 2,572 ft2
Single Family / Built: 1999
3205
2464 Aubrey Court, West Chicago, Illinois 60185
Sold
$354,900
5 beds / 3.1 baths / 3,500 ft2
Single Family / Built: 2000
5269
2451 Wyeth Drive, West Chicago, Illinois 60185
Sold
$448,000
4 beds / 3.1 baths / 3,250 ft2
Single Family / Built: 1999
2321
2416 Wyeth Drive, West Chicago, Illinois 60185
Sold
$394,500
4 beds / 2.1 baths / 2,835 ft2
Single Family / Built: 1999
3865
2400 Bainbridge Boulevard, West Chicago, Illinois 60185
Sold
$439,900
4 beds / 2.1 baths / 2,921 ft2
Single Family / Built: 2001
3814
Contact Agent
Listing Provided By
Keller Williams Premiere Properties
