

2412 Queen Anne Road, Woodstock, Illinois 60098
Sorry, we are updating photos, please update this page in 15 minutes
$212,000
|
Sold
|
|
| Status: | Closed |
| Sqft: | 3,422 |
| Cost/Sqft: | $61 |
| Beds: | 4 |
| Baths: | 4 |
| Year Built: | — |
| Property Taxes: | $9,958 |
| Days On Market: | 4504 |
| Lot Size: | 10,00 |
Description
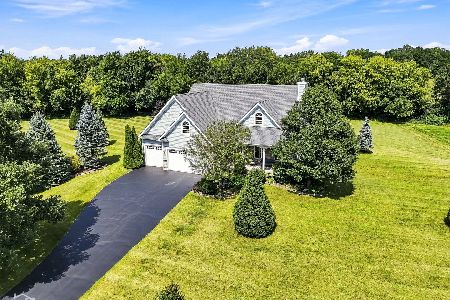
Cape Cod home on 10 acres that needs WORK! 4 bedrooms, 3 1/2 baths with 2 1/2 car attached garage & outbuilding with 2 bays & loft. Very nice property with trails, fruit trees and 1 acre cleared field in rear. The lower level has a large walkout space ready to be finished. Unlimited potential. Zoned Agricultural. Horses Okay. New water heater and garage door in 2014, Roof 2 years was a tear-off in 2012.
Property Specifics
| Single Family | |
| — | |
| Cape Cod | |
| — | |
| Full, Walkout | |
| Brick, Cedar | |
| Asphalt | |
| — | |
| No | |
| 10 |
| Mc Henry | |
| — | |
| 0 / Not Applicable | |
| None | |
| Private Well | |
| Septic-Private | |
| Central Air | |
| Natural Gas, Electric, Forced Air, Baseboard | |
| 08669509 | |
| 0822300003 |
Nearby Schools
| NAME: | DISTRICT: | DISTANCE: | |
|---|---|---|---|
|
Grade School
Mary Endres Elementary School |
200 | — | |
|
Middle School
Northwood Middle School |
200 | Not in DB | |
|
High School
Woodstock North High School |
200 | Not in DB | |
Property History
| DATE: | EVENT: | PRICE: | SOURCE: |
|---|---|---|---|
| 14 Jan, 2009 | Sold | $345,000 | MRED MLS |
| 9 Nov, 2008 | Under contract | $375,000 | MRED MLS |
| — | Last price change | $399,000 | MRED MLS |
| 31 Jul, 2008 | Listed for sale | $399,000 | MRED MLS |
| 1 Apr, 2015 | Sold | $212,000 | MRED MLS |
| 21 Aug, 2014 | Under contract | $210,000 | MRED MLS |
| — | Last price change | $220,000 | MRED MLS |
| 11 Jul, 2014 | Listed for sale | $230,000 | MRED MLS |
Sorry, we are updating photos, please update this page in 15 minutes
Room Specifics
All Bedroom Info:
Total Bedrooms: 4
Bedrooms Above Ground: 4
Bedrooms Below Ground: 0
Total Bedrooms: 4
Bedrooms Above Ground: 4
Bedrooms Below Ground: 0
Second Bedroom Info:
Dimensions: —
Location: —Dimensions: —
Floor Type: Vinyl
Third Bedroom Info:
Dimensions: —
Location: —Dimensions: —
Floor Type: Ceramic Tile
Fourth Bedroom Info:
Dimensions: —
Location: —Dimensions: —
Floor Type: Vinyl
Bathroom Info:
Full Bathrooms: 4
Partial Bathrooms: 1Full Bathrooms: 4
Bathroom Amenities: Whirlpool, Separate Shower, Double Sink
Bathroom in Basement: 1
Kitchen Info:
Dimensions: —
Location: —Dimensions: —
Floor Type: Ceramic Tile
Features: Eating Area-Table Space, Pantry-Closet
Living Room Info:
Dimensions: —
Location: —Dimensions: —
Floor Type: Hardwood
Family Room Info:
Dimensions: —
Location: —Dimensions: —
Floor Type: Vinyl
Additional Rooms Info:
Rooms: Eating Area, Enclosed Porch, Recreation Room, Sun Room
Basement: Full, WalkoutRooms: Eating Area, Enclosed Porch, Recreation Room, Sun Room
Other Specifics
| 2 | |
| Concrete Perimeter | |
| Garage | |
| — | |
| — | |
| — | |
| — | |
| Horses Allowed | |
| 1313 X 331 | |
| Full,Unfinished | |
| Full | |
| Hardwood Floors, First Floor Bedroom, First Floor Full Bath | |
| — | |
| Not in DB | |
| — | |
| — | |
| — |
Tax History
| Year | Property Taxes |
|---|---|
| 2009 | $6,240 |
| 2015 | $9,958 |
Contact Agent
Nearby Similar Homes
10918 Williams Court, Woodstock, Illinois 60098
For Sale
$599,900
3 beds / 3.1 baths / 3,140 ft2
Single Family / Built: 2008
4
Nearby Sold Comparables
2412 Queen Anne Road, Woodstock, Illinois 60098

Sold
$375,000
4 beds / 3.1 baths / 0 ft2
Single Family / Built: —
6675
2318 Queen Anne Road, Woodstock, Illinois 60098
Sold
$449,900
3 beds / 2.0 baths / 1,900 ft2
Single Family / Built: 19
7128
11003 Pheasant Lane, Woodstock, Illinois 60098

Sold
$264,900
5 beds / 3.0 baths / 2,000 ft2
Single Family / Built: 1973
2207
10903 Pheasant Lane, Woodstock, Illinois 60098

Sold
$285,000
4 beds / 1.1 baths / 1,500 ft2
Single Family / Built: 1978
1879
10815 Pheasant Lane, Woodstock, Illinois 60098
Sold
$269,000
3 beds / 3.0 baths / 0 ft2
Single Family / Built: 1980
6281
Contact Agent
Listing Provided By
RE/MAX Horizon
