

2412 Steeplechase Lane, Spring Grove, Illinois 60081
Subdivision > English Prairie
Sorry, we are updating photos, please update this page in 15 minutes
$223,000
|
Sold
|
|
| Status: | Closed |
| Sqft: | 1,700 |
| Cost/Sqft: | $141 |
| Beds: | 3 |
| Baths: | 2 |
| Year Built: | 1993 |
| Property Taxes: | $5,635 |
| Days On Market: | 4220 |
| Lot Size: | 0,91 |
Description
Peaceful Country Living in this brick and cedar ranch home! Picturesque corner lot is professionally landscaped for beauty & privacy. All spruced up w/ many newer or replaced items including roof, appliances, HWH, 3 Season Sunroom, Gutters, Front Door, Garage Doors & Openers, Bathroom Vanity & new paint & carpet in some rooms. X-large 3+ car garage! Great Neighborhood & Schools! This GEM is ready to close quick!
Property Specifics
| Single Family | |
| — | |
| Ranch | |
| 1993 | |
| Full | |
| Brick, Cedar | |
| Asphalt | |
| RANCH | |
| No | |
| 0.91 |
| Mc Henry | |
| English Prairie | |
| 0 / Not Applicable | |
| None | |
| Private Well | |
| Septic-Private | |
| Central Air | |
| Natural Gas, Forced Air | |
| 08901757 | |
| 0412453002 |
Nearby Schools
| NAME: | DISTRICT: | DISTANCE: | |
|---|---|---|---|
|
Grade School
Richmond Grade School |
2 | — | |
|
Middle School
Nippersink Middle School |
2 | Not in DB | |
|
High School
Richmond-burton Community High S |
157 | Not in DB | |
Property History
| DATE: | EVENT: | PRICE: | SOURCE: |
|---|---|---|---|
| 17 Jun, 2015 | Sold | $223,000 | MRED MLS |
| 5 May, 2015 | Under contract | $239,900 | MRED MLS |
| 24 Apr, 2015 | Listed for sale | $239,900 | MRED MLS |
Sorry, we are updating photos, please update this page in 15 minutes
Room Specifics
All Bedroom Info:
Total Bedrooms: 3
Bedrooms Above Ground: 3
Bedrooms Below Ground: 0
Total Bedrooms: 3
Bedrooms Above Ground: 3
Bedrooms Below Ground: 0
Second Bedroom Info:
Dimensions: —
Location: —Dimensions: —
Floor Type: Carpet
Third Bedroom Info:
Dimensions: —
Location: —Dimensions: —
Floor Type: Carpet
Bathroom Info:
Full Bathrooms: 2
Partial Bathrooms: 0Full Bathrooms: 2
Bathroom Amenities: Separate Shower
Bathroom in Basement: 0
Kitchen Info:
Dimensions: —
Location: —Dimensions: —
Floor Type: Ceramic Tile
Features: Eating Area-Breakfast Bar, Eating Area-Table Space, Pantry-Closet
Laundry Room Info:
Dimensions: —
Location: —Dimensions: —
Floor Type: Ceramic Tile
Living Room Info:
Dimensions: —
Location: —Dimensions: —
Floor Type: Carpet
Family Room Info:
Dimensions: —
Location: —Dimensions: —
Floor Type: Carpet
Additional Rooms Info:
Rooms: No additional rooms
Basement: FullRooms: No additional rooms
Other Specifics
| 3.5 | |
| Concrete Perimeter | |
| Garage | |
| — | |
| — | |
| — | |
| Deck, Porch, Storms/Screens | |
| Corner Lot, Landscaped | |
| 39,771 | |
| — | |
| Full | |
| First Floor Bedroom, First Floor Laundry, First Floor Full Bath | |
| Range, Refrigerator, Washer, Dryer, Stainless Steel Appliance(s) | |
| Not in DB | |
| Street Lights, Street Paved | |
| — | |
| — |
Tax History
| Year | Property Taxes |
|---|---|
| 2015 | $5,635 |
Contact Agent
Nearby Similar Homes
2629 Sanctuary Lane, Spring Grove, Illinois 60081
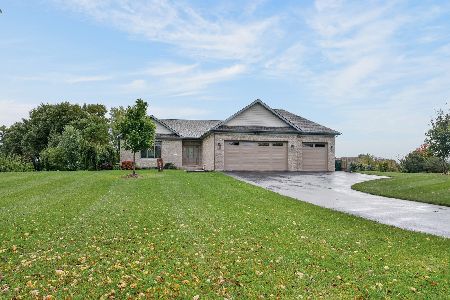
For Sale
$650,000
3 beds / 2.0 baths / 3,600 ft2
Single Family / Built: 2021
8
Nearby Sold Comparables
2413 Falcon Lane, Spring Grove, Illinois 60081
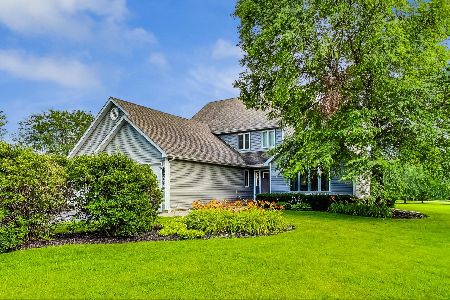
Sold
$419,000
3 beds / 2.1 baths / 3,071 ft2
Single Family / Built: 1994
847
2413 Falcon Lane, Spring Grove, Illinois 60081

Sold
$299,900
3 beds / 2.1 baths / 3,071 ft2
Single Family / Built: 1994
2715
2405 Falcon Lane, Spring Grove, Illinois 60081
Sold
$239,900
4 beds / 3.0 baths / 2,739 ft2
Single Family / Built: 1995
5813
2405 Falcon Lane, Spring Grove, Illinois 60081
Sold
$269,900
4 beds / 3.0 baths / 2,739 ft2
Single Family / Built: 1995
4287
2411 Steeplechase Lane, Spring Grove, Illinois 60081
Sold
$247,000
4 beds / 3.1 baths / 2,400 ft2
Single Family / Built: 1994
6363
2411 Steeplechase Lane, Spring Grove, Illinois 60081
Sold
$199,900
5 beds / 3.1 baths / 2,400 ft2
Single Family / Built: 1994
4745
Contact Agent
Listing Provided By
RE/MAX Suburban
