

24146 Cabernet Lane, Plainfield, Illinois 60586
Subdivision > Vintage Harvest
Sorry, we are updating photos, please update this page in 15 minutes
$300,100
|
Sold
|
|
| Status: | Closed |
| Sqft: | 3,700 |
| Cost/Sqft: | $81 |
| Beds: | 4 |
| Baths: | 4 |
| Year Built: | 1997 |
| Property Taxes: | $7,966 |
| Days On Market: | 5355 |
| Lot Size: | 0,00 |
Description
TRULY A 10!! OUTSTANDING CONDITION INSIDE & OUT! GLEAMING HARDWOOD FLOORS, 2 STORY FAMILY ROOM W/WET BAR, 2STY BRICK FRP & SKYLITES. DUAL STAIRWAY, BIG LOFT OVERLOOKING FAM RM., EXQUISITE MSTR STE W/DREAM BATH. CUSTOM CABINETRY, FRENCH DOORS FROM DIN AREA & FAM RM LEADING TO THE LARGE PATIO/INGROUND POOL. 4TH BDRM OR HOME OFFICE, FIN. 3 CAR GARAGE, DUAL FURN/C AIR, GREAT DECORATING. YOU WON'T FIND A BETTER VALUE!!
Property Specifics
| Single Family | |
| — | |
| Traditional | |
| 1997 | |
| Full | |
| Vinyl Siding, Brick | |
| Asphalt | |
| — | |
| No | |
| 0 |
| Will | |
| Vintage Harvest | |
| 0 / Not Applicable | |
| None | |
| Public | |
| Public Sewer | |
| Central Air, Zoned | |
| Natural Gas, Forced Air, Sep Heating Systems - 2+, Zoned | |
| 08006274 | |
| 0603212100210000 |
Property History
| DATE: | EVENT: | PRICE: | SOURCE: |
|---|---|---|---|
| 27 Apr, 2012 | Sold | $300,100 | MRED MLS |
| 8 Mar, 2012 | Under contract | $299,900 | MRED MLS |
| 28 Feb, 2012 | Listed for sale | $299,900 | MRED MLS |
Sorry, we are updating photos, please update this page in 15 minutes
Room Specifics
All Bedroom Info:
Total Bedrooms: 4
Bedrooms Above Ground: 4
Bedrooms Below Ground: 0
Total Bedrooms: 4
Bedrooms Above Ground: 4
Bedrooms Below Ground: 0
Second Bedroom Info:
Dimensions: —
Location: —Dimensions: —
Floor Type: Carpet
Third Bedroom Info:
Dimensions: —
Location: —Dimensions: —
Floor Type: Carpet
Fourth Bedroom Info:
Dimensions: —
Location: —Dimensions: —
Floor Type: Hardwood
Bathroom Info:
Full Bathrooms: 4
Partial Bathrooms: 1Full Bathrooms: 4
Bathroom Amenities: Whirlpool, Separate Shower, Double Sink
Bathroom in Basement: 1
Dining Room Info:
Dimensions: —
Location: —Dimensions: —
Floor Type: Hardwood
Kitchen Info:
Dimensions: —
Location: —Dimensions: —
Floor Type: Hardwood
Features: Eating Area-Table Space, Island
Laundry Room Info:
Dimensions: —
Location: —Dimensions: —
Floor Type: Vinyl
Living Room Info:
Dimensions: —
Location: —Dimensions: —
Floor Type: Hardwood
Family Room Info:
Dimensions: —
Location: —Dimensions: —
Floor Type: Hardwood
Additional Rooms Info:
Rooms: Eating Area, Loft, Recreation Room
Basement: FullRooms: Eating Area, Loft, Recreation Room
Other Specifics
| 3 | |
| Concrete Perimeter | |
| Garage | |
| — | |
| — | |
| — | |
| Patio, In Ground Pool, Storms/Screens | |
| Fenced Yard, Landscaped | |
| 90X136 | |
| Pull Down Stair,Unfinished | |
| Full | |
| Vaulted/Cathedral Ceilings, Skylight(s), Bar-Wet, Hardwood Floors, First Floor Bedroom, First Floor Laundry | |
| Range, Microwave, Dishwasher, Disposal, Stainless Steel Appliance(s) | |
| Not in DB | |
| Sidewalks, Street Lights, Street Paved | |
| — | |
| Wood Burning, Gas Starter |
Tax History
| Year | Property Taxes |
|---|---|
| 2012 | $7,966 |
Contact Agent
Nearby Similar Homes
16127 Burgundy Drive, Plainfield, Illinois 60586
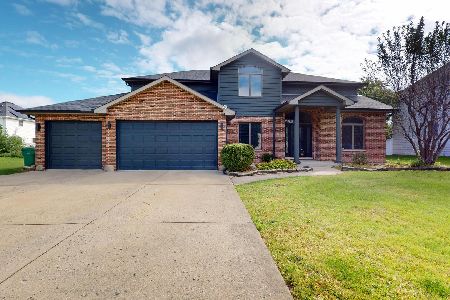
For Sale
$490,000
4 beds / 3.1 baths / 2,981 ft2
Single Family / Built: 1997
26
24141 Brown Lane, Plainfield, Illinois 60586
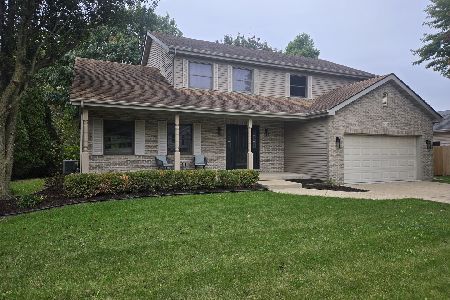
For Sale
$474,950
4 beds / 2.1 baths / 2,415 ft2
Single Family / Built: 1996
8
24221 Cedar Creek Lane, Plainfield, Illinois 60586

For Sale
$409,900
3 beds / 2.0 baths / 1,978 ft2
Single Family / Built: 2005
48
24218 Apple Creek Lane, Plainfield, Illinois 60586
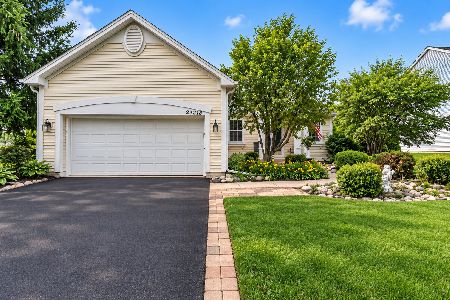
For Sale
$349,900
4 beds / 2.0 baths / 1,882 ft2
Single Family / Built: 2005
37
24501 Bay Creek Lane, Plainfield, Illinois 60586
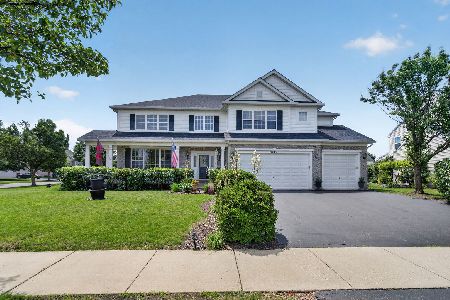
For Sale
$695,000
4 beds / 3.1 baths / 4,209 ft2
Single Family / Built: 2007
117
Nearby Sold Comparables
24156 Cabernet Lane, Plainfield, Illinois 60586

Sold
$340,000
4 beds / 2.1 baths / 2,718 ft2
Single Family / Built: 1999
3049
24145 Simo Drive, Plainfield, Illinois 60586
Sold
$289,900
4 beds / 3.1 baths / 2,706 ft2
Single Family / Built: 1998
4831
24153 Simo Drive, Plainfield, Illinois 60586
Sold
$304,900
4 beds / 2.1 baths / 2,790 ft2
Single Family / Built: 1997
4491
24153 Simo Drive, Plainfield, Illinois 60586

Sold
$374,900
4 beds / 2.1 baths / 2,800 ft2
Single Family / Built: 1997
2042
24141 Cabernet Lane, Plainfield, Illinois 60586
Sold
$324,900
4 beds / 2.1 baths / 2,484 ft2
Single Family / Built: 1997
2442
24164 Cabernet Lane, Plainfield, Illinois 60586
Sold
$329,900
4 beds / 2.1 baths / 2,900 ft2
Single Family / Built: 1998
3785
Contact Agent
Listing Provided By
Karges Realty
