

2415 Highmoor Road, Highland Park, Illinois 60035
Sorry, we are updating photos, please update this page in 15 minutes
$900,000
|
Sold
|
|
| Status: | Closed |
| Sqft: | 5,500 |
| Cost/Sqft: | $180 |
| Beds: | 5 |
| Baths: | 6 |
| Year Built: | 2003 |
| Property Taxes: | $28,528 |
| Days On Market: | 2471 |
| Lot Size: | 1,00 |
Description
Sold before print.
Property Specifics
| Single Family | |
| — | |
| — | |
| 2003 | |
| Full | |
| Brick, Shakes | |
| Shake | |
| — | |
| No | |
| 1 |
| Lake | |
| — | |
| 0 / Not Applicable | |
| None | |
| Lake Michigan | |
| Public Sewer, Sewer-Storm | |
| Central Air, Zoned | |
| Natural Gas, Forced Air, Sep Heating Systems - 2+, Zoned | |
| 10614451 | |
| 16164070100000 |
Nearby Schools
| NAME: | DISTRICT: | DISTANCE: | |
|---|---|---|---|
|
Grade School
Wayne Thomas Elementary School |
112 | — | |
|
Middle School
Northwood Junior High School |
112 | Not in DB | |
|
High School
Highland Park High School |
113 | Not in DB | |
|
Alternate High School
Deerfield High School |
— | Not in DB | |
Property History
| DATE: | EVENT: | PRICE: | SOURCE: |
|---|---|---|---|
| 4 Mar, 2020 | Sold | $900,000 | MRED MLS |
| 20 Jan, 2020 | Under contract | $989,900 | MRED MLS |
| 20 Jan, 2020 | Listed for sale | $989,900 | MRED MLS |
| 12 May, 2022 | Sold | $1,326,000 | MRED MLS |
| 26 Mar, 2022 | Under contract | $1,300,000 | MRED MLS |
| 6 Mar, 2022 | Listed for sale | $1,300,000 | MRED MLS |
| 31 May, 2022 | Listed for sale | $0 | MRED MLS |
Sorry, we are updating photos, please update this page in 15 minutes
Room Specifics
All Bedroom Info:
Total Bedrooms: 5
Bedrooms Above Ground: 5
Bedrooms Below Ground: 0
Total Bedrooms: 5
Bedrooms Above Ground: 5
Bedrooms Below Ground: 0
Second Bedroom Info:
Dimensions: —
Location: —Dimensions: —
Floor Type: Carpet
Third Bedroom Info:
Dimensions: —
Location: —Dimensions: —
Floor Type: Carpet
Fourth Bedroom Info:
Dimensions: —
Location: —Dimensions: —
Floor Type: Carpet
Bathroom Info:
Full Bathrooms: 6
Partial Bathrooms: 1Full Bathrooms: 6
Bathroom Amenities: Whirlpool, Separate Shower, Double Sink, Bidet
Bathroom in Basement: 0
Dining Room Info:
Dimensions: —
Location: —Dimensions: —
Floor Type: Hardwood
Kitchen Info:
Dimensions: —
Location: —Dimensions: —
Floor Type: Hardwood
Features: Eating Area-Breakfast Bar, Eating Area-Table Space, Island, Pantry-Butler
Laundry Room Info:
Dimensions: —
Location: —Dimensions: —
Floor Type: Ceramic Tile
Family Room Info:
Dimensions: —
Location: —Dimensions: —
Floor Type: Hardwood
Additional Rooms Info:
Rooms: Library, Bedroom 5, Exercise Room, Mud Room, Breakfast Room, Foyer, Walk In Closet, Sun Room, Office, Balcony/Porch/Lanai
Basement: FullRooms: Library, Bedroom 5, Exercise Room, Mud Room, Breakfast Room, Foyer, Walk In Closet, Sun Room, Office, Balcony/Porch/Lanai
Other Specifics
| 4 | |
| Concrete Perimeter | |
| Garage | |
| — | |
| — | |
| — | |
| Balcony, Deck, Patio, Porch, Brick Paver Patio, Fire Pit | |
| — | |
| 132 X 300 | |
| Unfinished | |
| Full | |
| Vaulted/Cathedral Ceilings, Sauna/Steam Room, First Floor Bedroom, First Floor Laundry, Second Floor Laundry, First Floor Full Bath | |
| Double Oven, Range, Microwave, Dishwasher, High End Refrigerator, Freezer, Disposal, Stainless Steel Appliance(s), Wine Refrigerator, Built-In Oven, Range Hood | |
| Not in DB | |
| Street Paved | |
| — | |
| Double Sided, Gas Log, Gas Starter |
Tax History
| Year | Property Taxes |
|---|---|
| 2020 | $28,528 |
| 2022 | $24,390 |
Contact Agent
Nearby Similar Homes
2383 Shady Lane, Highland Park, Illinois 60035
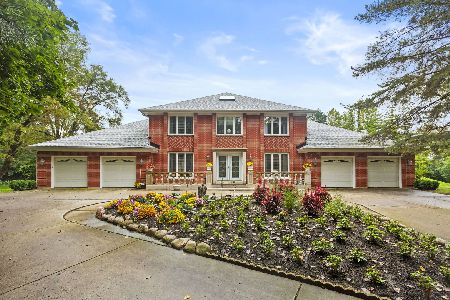
For Sale
$1,200,000
4 beds / 3.1 baths / 4,000 ft2
Single Family / Built: 1987
38
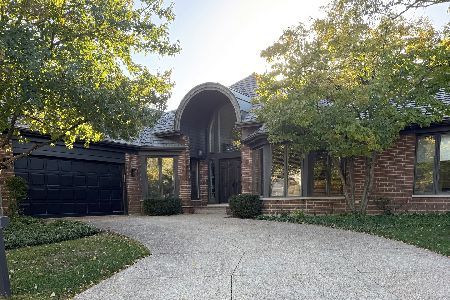
2665 Bentley Road, Highland Park, Illinois 60035
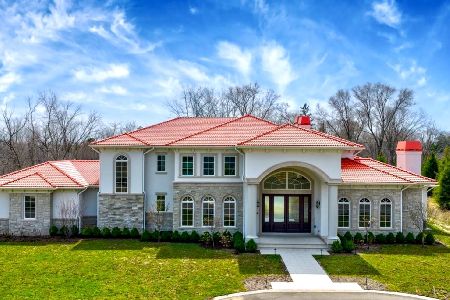
For Sale
$4,250,000
4 beds / 6.2 baths / 9,437 ft2
Single Family / Built: 2025
152
Nearby Sold Comparables
2415 Highmoor Road, Highland Park, Illinois 60035

Sold
$1,300,000
5 beds / 5.1 baths / 0 ft2
Single Family / Built: 2003
1695
2390 Shady Lane, Highland Park, Illinois 60035

Sold
$189,000
2 beds / 1.0 baths / 480 ft2
Single Family / Built: 1900
5058
2392 Shady Lane, Highland Park, Illinois 60035
Sold
$720,000
6 beds / 10.0 baths / 6,959 ft2
Single Family / Built: 2003
3267
2379 Shady Lane, Highland Park, Illinois 60035
Sold
$329,000
3 beds / 1.1 baths / 1,149 ft2
Single Family / Built: —
5187
2379 Shady Lane, Highland Park, Illinois 60035

Sold
$368,000
3 beds / 1.1 baths / 1,149 ft2
Single Family / Built: 1936
1286
2463 Highmoor Road, Highland Park, Illinois 60035
Sold
$375,000
4 beds / 2.0 baths / 2,392 ft2
Single Family / Built: 1930
3796
Contact Agent
Listing Provided By
@properties
