

2415 Pine Avenue, Arlington Heights, Illinois 60004


$2,100,000
|
Sold
|
|
| Status: | Closed |
| Sqft: | 5,600 |
| Cost/Sqft: | $393 |
| Beds: | 5 |
| Baths: | 6 |
| Year Built: | 2012 |
| Property Taxes: | $22,644 |
| Days On Market: | 109 |
| Lot Size: | 0,44 |
Description
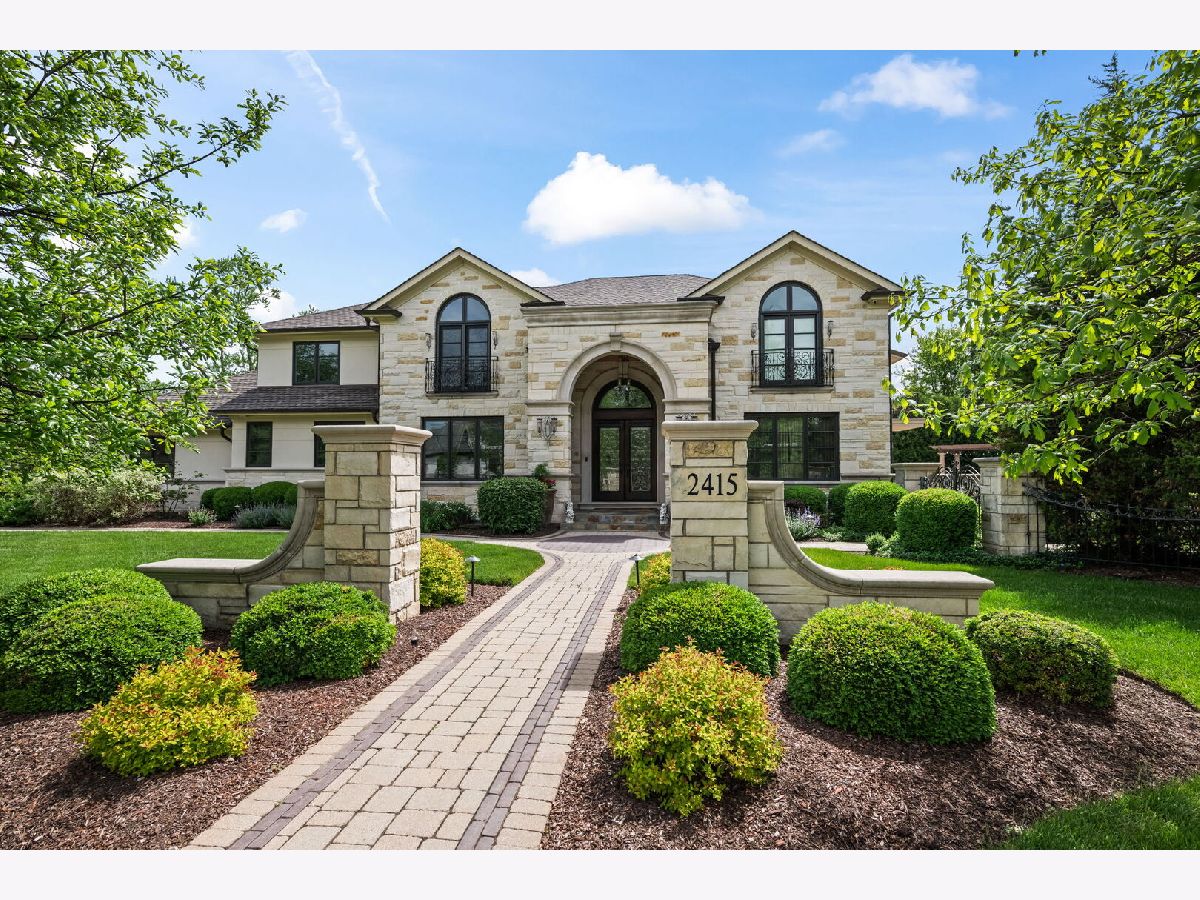
Exceptional custom built estate representing refined balance of elegance and sophistication. Exquisitely tailored kitchen equipped with handcrafted cabinetry, exotic stone countertops/backsplash, high-end appliance package, serving station with prep sink and eating area. Sprawling two story entryway with cathedral domed ceiling, hand carved staircase and breathtaking light fixture. Intimate dining room with butler's pantry, spacious formal living room, spectacular family room with fireplace and breathtaking four season room. Master suite consisting of: luxe bath, walk-in closet and private balcony. Ultimate finished basement: rec/game room, exercise room, wine cellar and office. Backyard oasis: professionally manicured grounds,paver patio,outdoor kitchen, gas firepit and hot tub. No expense spared: smart Home Technology, video surveillance, irrigation system, whole house generator, extensive moldings/millwork and the list goes on and on. All of this in prime location!
Property Specifics
| Single Family | |
| — | |
| — | |
| 2012 | |
| — | |
| CUSTOM | |
| No | |
| 0.44 |
| Cook | |
| Ivy Hill | |
| 0 / Not Applicable | |
| — | |
| — | |
| — | |
| 12657361 | |
| 03171040010000 |
Nearby Schools
| NAME: | DISTRICT: | DISTANCE: | |
|---|---|---|---|
|
Grade School
Ivy Hill Elementary School |
25 | — | |
|
Middle School
Thomas Middle School |
25 | Not in DB | |
|
High School
Buffalo Grove High School |
214 | Not in DB | |
Property History
| DATE: | EVENT: | PRICE: | SOURCE: |
|---|---|---|---|
| 7 Jul, 2026 | Sold | $2,100,000 | MRED MLS |
| 1 Jun, 2026 | Under contract | $2,199,925 | MRED MLS |
| 26 May, 2026 | Listed for sale | $2,199,925 | MRED MLS |


Room Specifics
Total Bedrooms: 5
Bedrooms Above Ground: 5
Bedrooms Below Ground: 0
Dimensions: —
Floor Type: —
Dimensions: —
Floor Type: —
Dimensions: —
Floor Type: —
Dimensions: —
Floor Type: —
Full Bathrooms: 6
Bathroom Amenities: Whirlpool,Separate Shower,Steam Shower,Double Sink,Full Body Spray Shower
Bathroom in Basement: 1
Rooms: —
Basement Description: —
Other Specifics
| 4.5 | |
| — | |
| — | |
| — | |
| — | |
| 99X200 | |
| Unfinished | |
| — | |
| — | |
| — | |
| Not in DB | |
| — | |
| — | |
| — | |
| — |
Tax History
| Year | Property Taxes |
|---|---|
| 2026 | $22,644 |
Contact Agent
Nearby Similar Homes

Nearby Sold Comparables

Contact Agent
Listing Provided By
@properties Christie's International Real Estate
