

2417 Morse Avenue, West Ridge, Chicago, Illinois 60645


$540,000
|
Sold
|
|
| Status: | Closed |
| Sqft: | 0 |
| Cost/Sqft: | — |
| Beds: | 4 |
| Baths: | 3 |
| Year Built: | 1930 |
| Property Taxes: | $7,224 |
| Days On Market: | 1986 |
| Lot Size: | 0,07 |
Description
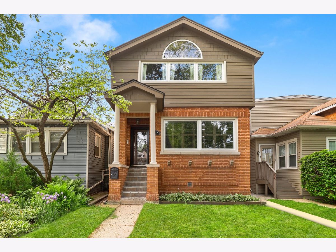
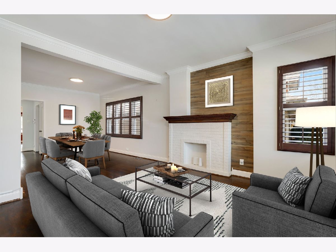
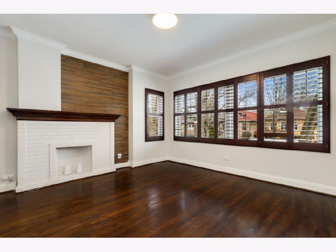
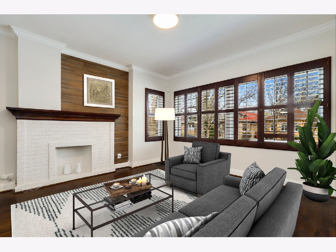
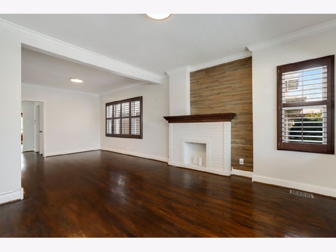
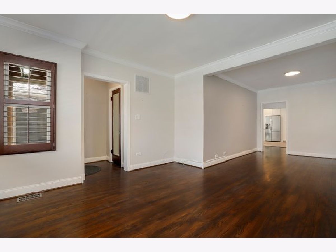
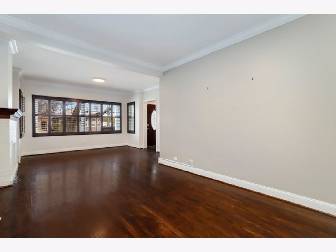
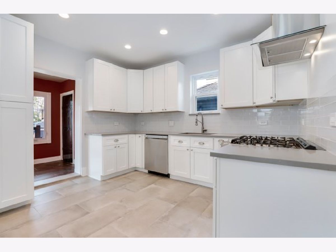
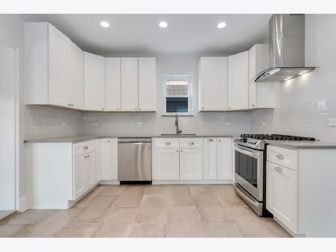
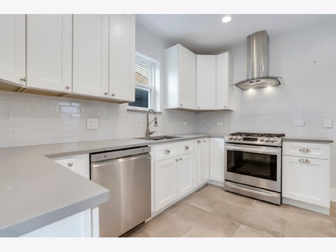
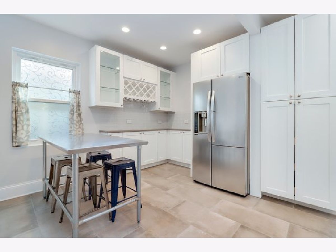
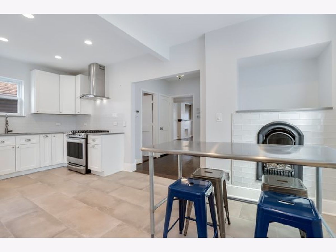
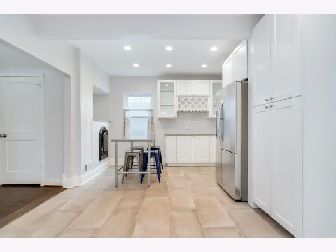
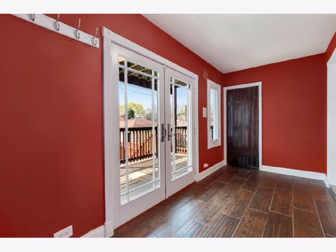
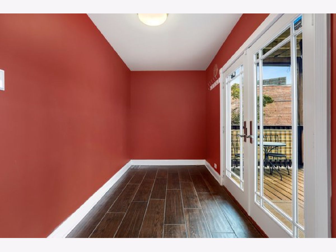
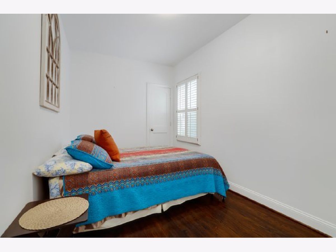
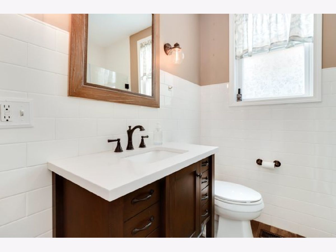
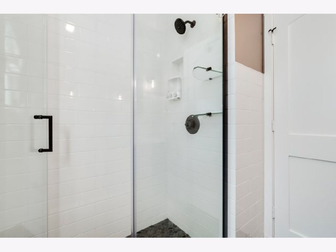
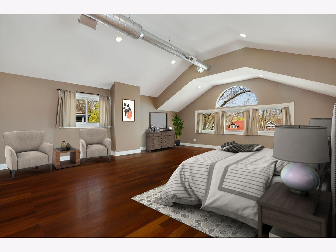
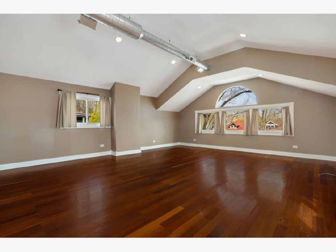
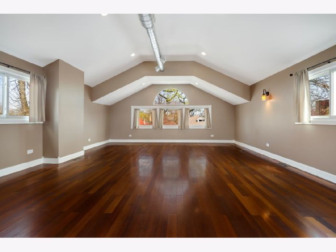
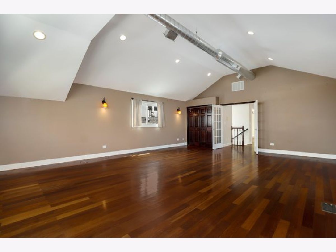
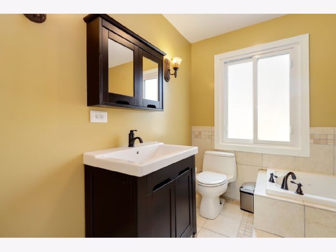
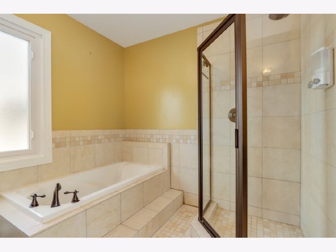
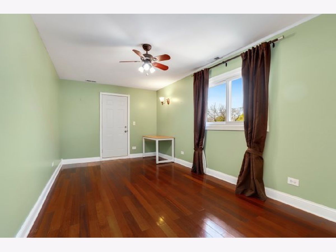
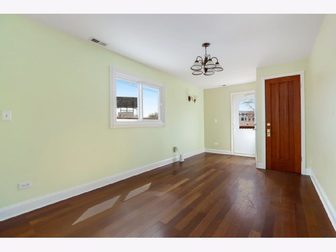
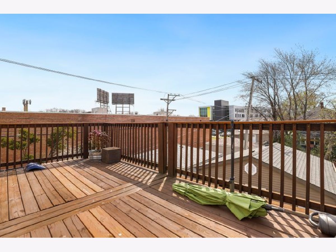
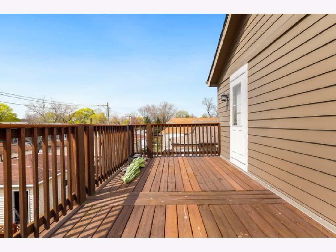
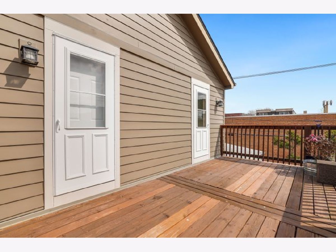
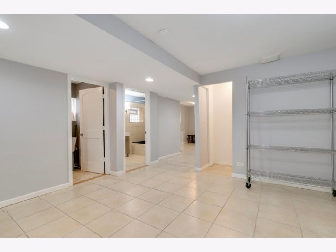
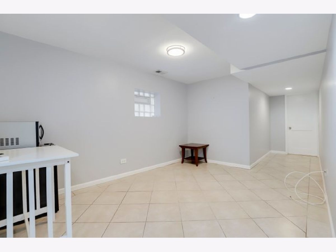
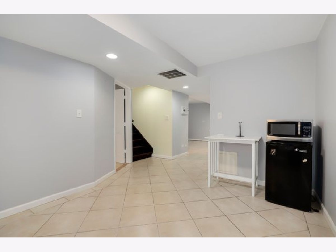
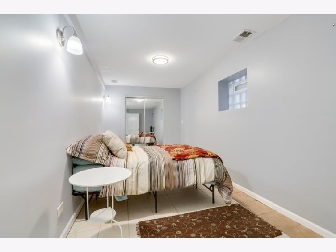
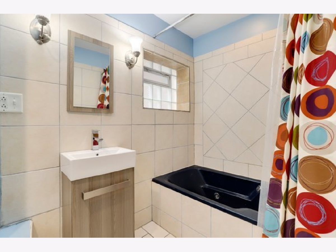
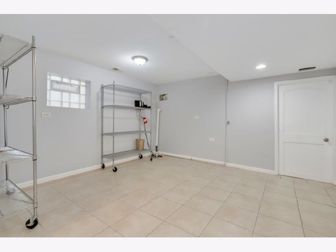
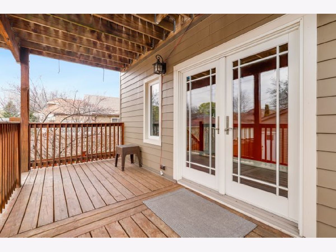
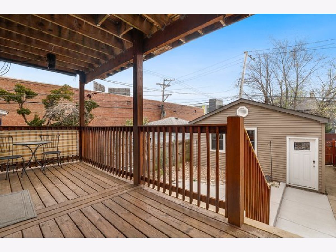
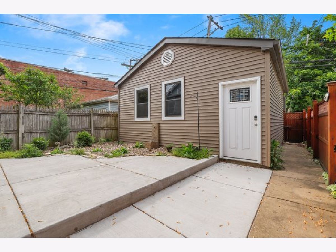
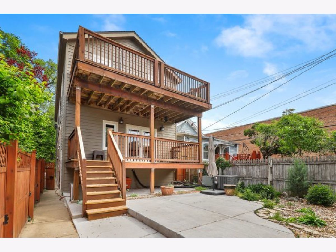
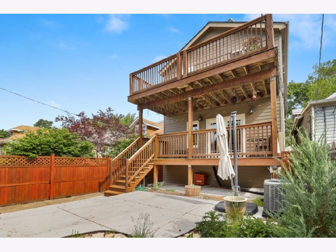
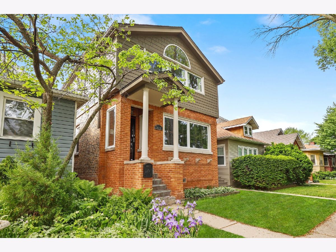
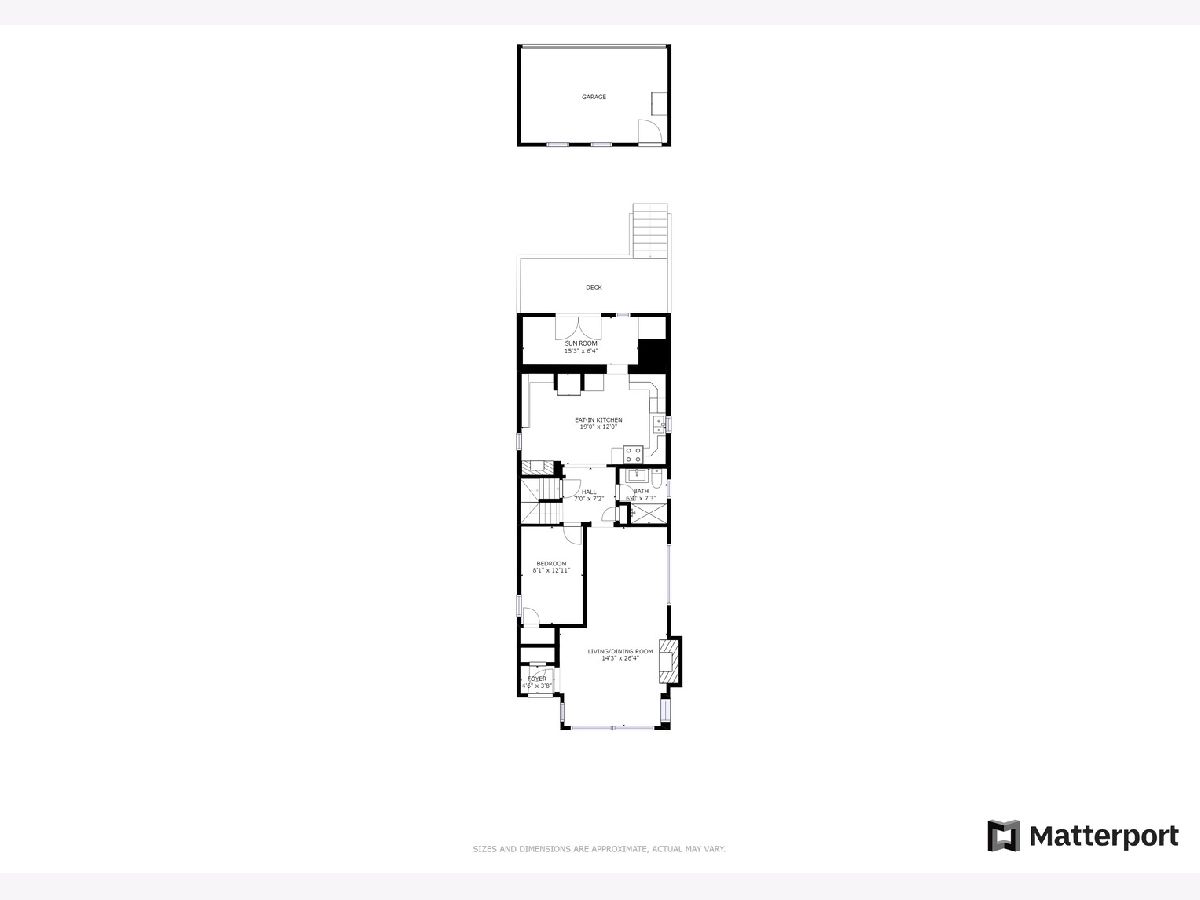
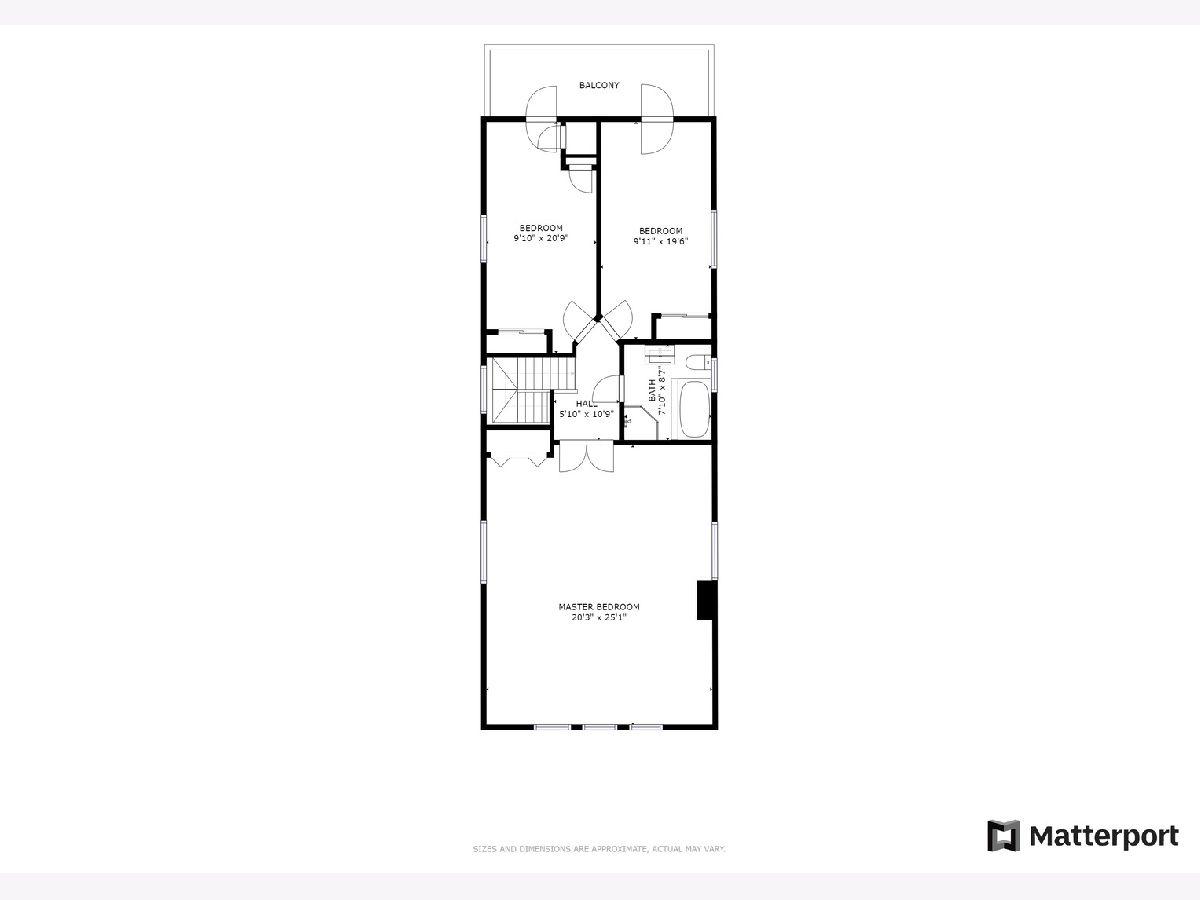
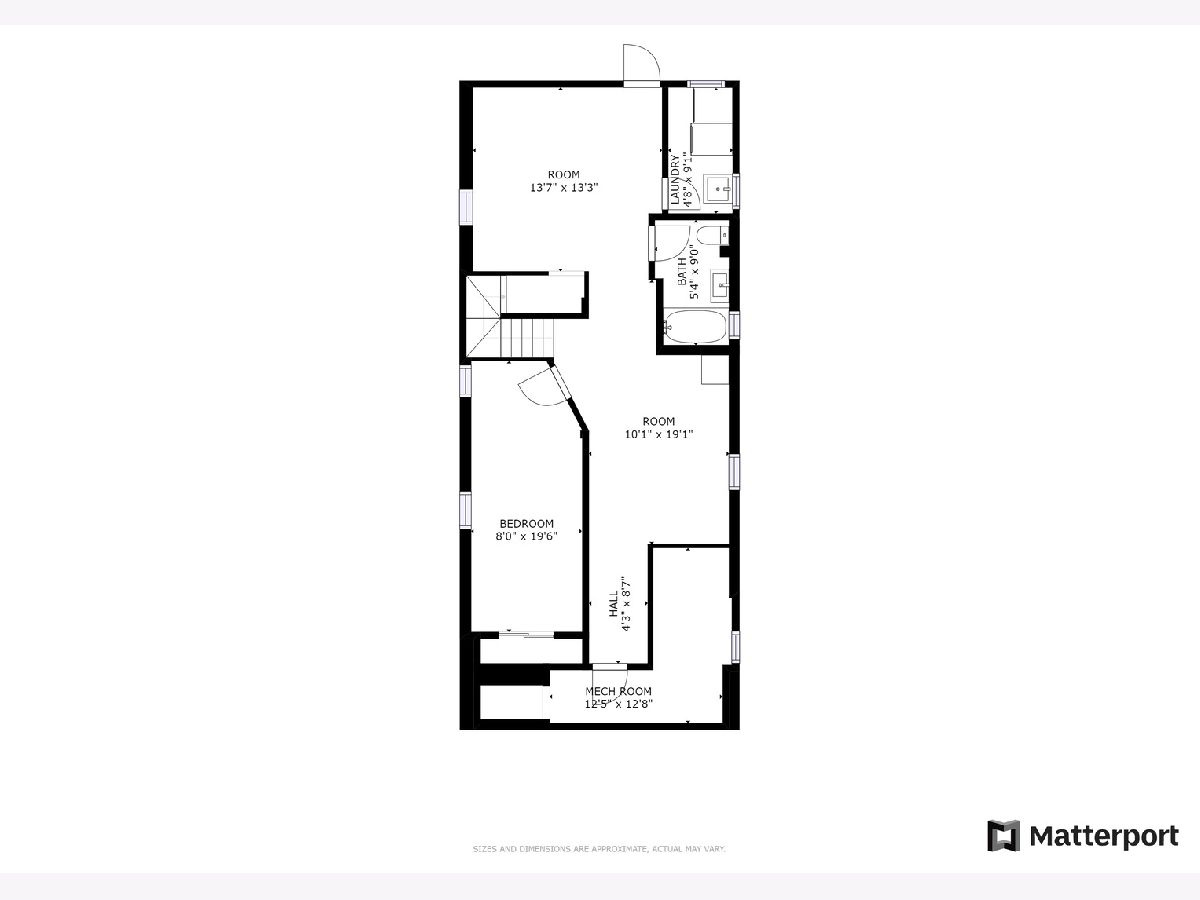
Sun drenched and spacious 5 bedroom, 3 full bath beauty sits in the heart of West Ridge. Main level with hardwood floors throughout, full bath, bedroom and extra wide living/dining space. Newly renovated kitchen with custom white cabinets, quartz counter tops, stainless steel appliances and gas lit fireplace. Back breakfast/office/flex room leads to two story back deck, landscaped yard and patio plus 2.5 car garage. Upper level has three bedrooms plus full bath (separate shower and tub) and hardwood floors throughout. French doors open the way to an expansive primary bedroom (500+ sq ft) with a soaring ceiling. Lower level with recreation space, bedroom and full bath. Blocks to both Warren and Indian Boundary parks and minutes to expressway and trains.
Property Specifics
| Single Family | |
| — | |
| — | |
| 1930 | |
| Full | |
| Vinyl Siding, Brick | |
| Asphalt | |
| — | |
| No | |
| 0.07 |
| Cook | |
| — | |
| 0 / Not Applicable | |
| None | |
| Public | |
| Public Sewer | |
| Central Air, Zoned | |
| Natural Gas, Forced Air, Sep Heating Systems - 2+, Zoned | |
| 11101290 | |
| 10362260130000 |
Nearby Schools
| NAME: | DISTRICT: | DISTANCE: | |
|---|---|---|---|
|
Grade School
Boone Elementary School |
299 | — | |
|
Middle School
Boone Elementary School |
299 | Not in DB | |
|
High School
Mather High School |
299 | Not in DB | |
Property History
| DATE: | EVENT: | PRICE: | SOURCE: |
|---|---|---|---|
| 14 Oct, 2009 | Sold | $376,900 | MRED MLS |
| 18 Sep, 2009 | Under contract | $379,000 | MRED MLS |
| 9 Jul, 2009 | Listed for sale | $379,000 | MRED MLS |
| 14 Jun, 2019 | Sold | $497,000 | MRED MLS |
| 26 Apr, 2019 | Under contract | $499,000 | MRED MLS |
| — | Last price change | $524,900 | MRED MLS |
| 3 Apr, 2019 | Listed for sale | $524,900 | MRED MLS |
| 19 Jul, 2021 | Sold | $540,000 | MRED MLS |
| 1 Jun, 2021 | Under contract | $550,000 | MRED MLS |
| 26 May, 2021 | Listed for sale | $550,000 | MRED MLS |
Some photos of this home have been virtually staged.
Room Specifics
Total Bedrooms: 5
Bedrooms Above Ground: 4
Bedrooms Below Ground: 1
Dimensions: —
Floor Type: Hardwood
Dimensions: —
Floor Type: Hardwood
Dimensions: —
Floor Type: Hardwood
Full Bathrooms: 3
Bathroom Amenities: Whirlpool, Separate Shower
Bathroom in Basement: 1
Dimensions: —
Floor Type: Hardwood
Dimensions: —
Floor Type: Ceramic Tile
Features: Eating Area-Table Space, Pantry-Walk-in
Dimensions: —
Floor Type: Ceramic Tile
Dimensions: —
Floor Type: Hardwood
Rooms: Bedroom 5, Sun Room, Recreation Room
Other Specifics
| 2 | |
| Concrete Perimeter | |
| Garage | |
| — | |
| — | |
| — | |
| Balcony, Deck, Stamped Concrete Patio | |
| — | |
| 30X125 | |
| — | |
| Full | |
| Hardwood Floors, First Floor Bedroom, First Floor Full Bath | |
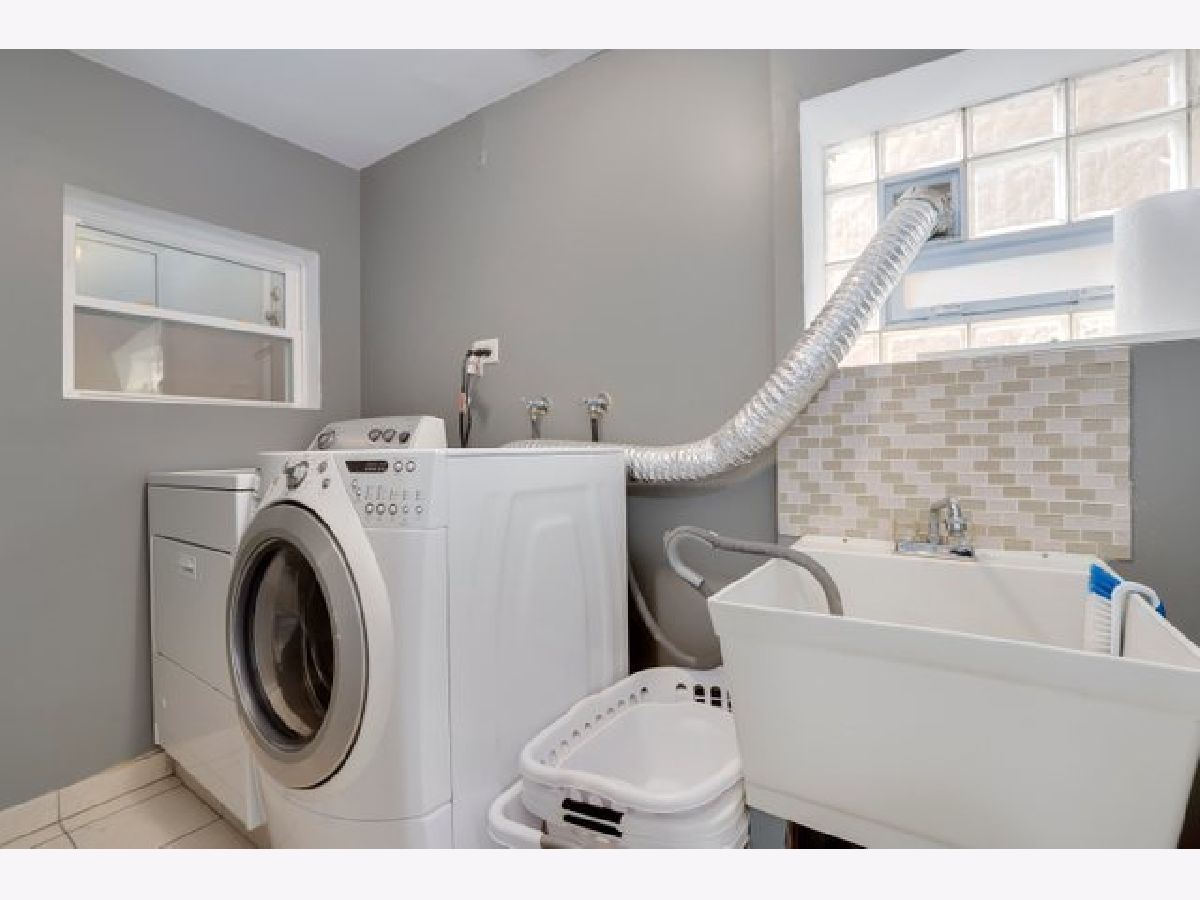
| Range, Microwave, Dishwasher, Washer, Dryer, Stainless Steel Appliance(s), Range Hood | |
| Not in DB | |
| Park, Curbs, Sidewalks, Street Lights, Street Paved | |
| — | |
| Gas Log |
Tax History
| Year | Property Taxes |
|---|---|
| 2009 | $3,472 |
| 2019 | $6,480 |
| 2021 | $7,224 |
Contact Agent
Nearby Similar Homes
Nearby Sold Comparables

Contact Agent
Listing Provided By
Redfin Corporation
