

2417 Moutray Lane, North Aurora, Illinois 60542
Subdivision > Tanner Trails
Sorry, we are updating photos, please update this page in 15 minutes
$300,000
|
Sold
|
|
| Status: | Closed |
| Sqft: | 3,798 |
| Cost/Sqft: | $84 |
| Beds: | 4 |
| Baths: | 5 |
| Year Built: | 2005 |
| Property Taxes: | $11,618 |
| Days On Market: | 2964 |
| Lot Size: | 0,27 |
Description
3800 square feet! HUGE home. 4 FULL BATHROOMS! Move in-ready. NEW paint, NEW carpet & NEW stainless steel appliances. First floor includes formal living room and dining room. Large family room with fireplace. Well sized kitchen with center island. Office or possible bedroom next to main floor full bathroom. Tall ceilings throughout the first floor. Beautiful double staircase leading to second floor. Each bedroom is bigger than the next and includes a bathroom! Master suite has a large sitting area. Luxury bathroom with jetted tub, separate shower and double sink. Three car garage. Zoned heating and cooling. Full unfinished basement. Check out the virtual tour. Broker Interest.
Property Specifics
| Single Family | |
| — | |
| Contemporary | |
| 2005 | |
| Full | |
| Vinyl Siding, Brick | |
| Asphalt | |
| — | |
| No | |
| 0.27 |
| Kane | |
| Tanner Trails | |
| 140 / Annual | |
| Other | |
| Public | |
| Public Sewer | |
| Central Air, Zoned | |
| Natural Gas, Forced Air, Zoned | |
| 10097984 | |
| 1136405002 |
Nearby Schools
| NAME: | DISTRICT: | DISTANCE: | |
|---|---|---|---|
|
Grade School
Fearn Elementary School |
129 | — | |
|
Middle School
Jewel Middle School |
129 | Not in DB | |
|
High School
West Aurora High School |
129 | Not in DB | |
Property History
| DATE: | EVENT: | PRICE: | SOURCE: |
|---|---|---|---|
| 14 Nov, 2018 | Sold | $300,000 | MRED MLS |
| 8 Oct, 2018 | Under contract | $319,000 | MRED MLS |
| 29 Sep, 2018 | Listed for sale | $319,000 | MRED MLS |
Sorry, we are updating photos, please update this page in 15 minutes
Room Specifics
All Bedroom Info:
Total Bedrooms: 4
Bedrooms Above Ground: 4
Bedrooms Below Ground: 0
Total Bedrooms: 4
Bedrooms Above Ground: 4
Bedrooms Below Ground: 0
Second Bedroom Info:
Dimensions: —
Location: —Dimensions: —
Floor Type: Carpet
Third Bedroom Info:
Dimensions: —
Location: —Dimensions: —
Floor Type: Carpet
Fourth Bedroom Info:
Dimensions: —
Location: —Dimensions: —
Floor Type: Carpet
Bathroom Info:
Full Bathrooms: 5
Partial Bathrooms: 1Full Bathrooms: 5
Bathroom Amenities: Whirlpool, Separate Shower, Double Sink
Bathroom in Basement: 0
Dining Room Info:
Dimensions: —
Location: —Dimensions: —
Floor Type: Carpet
Kitchen Info:
Dimensions: —
Location: —Dimensions: —
Floor Type: Hardwood
Features: Eating Area-Breakfast Bar, Eating Area-Table Space, Island
Living Room Info:
Dimensions: —
Location: —Dimensions: —
Floor Type: Carpet
Family Room Info:
Dimensions: —
Location: —Dimensions: —
Floor Type: Carpet
Additional Rooms Info:
Rooms: Den, Foyer
Basement: FullRooms: Den, Foyer
Other Specifics
| 3 | |
| Concrete Perimeter | |
| Garage | |
| — | |
| — | |
| — | |
| Patio | |
| — | |
| 81 X 179 X 81 X 182 | |
| — | |
| Full | |
| Hardwood Floors, First Floor Bedroom, First Floor Laundry | |
| Range, Microwave, Dishwasher, Refrigerator, Washer, Dryer | |
| Not in DB | |
| — | |
| — | |
| Gas Starter |
Tax History
| Year | Property Taxes |
|---|---|
| 2018 | $11,618 |
Contact Agent
Nearby Similar Homes
2431 Bauer Road, North Aurora, Illinois 60542
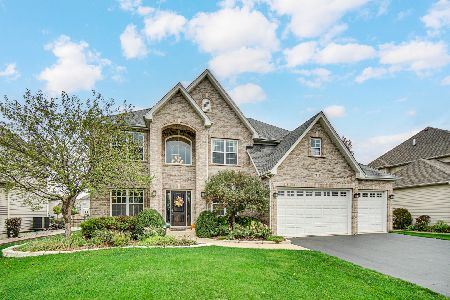
For Sale
$684,900
4 beds / 4.1 baths / 3,400 ft2
Single Family / Built: 2014
21
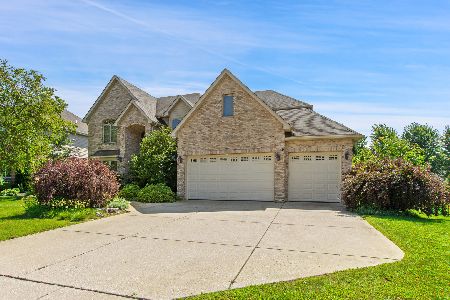
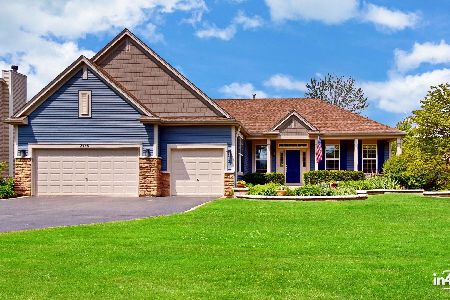
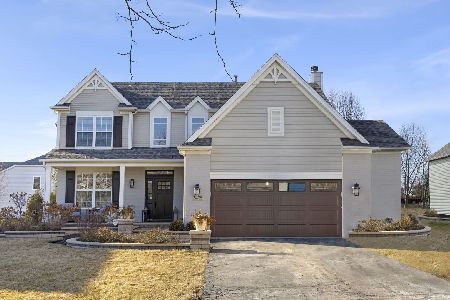
Nearby Sold Comparables

Contact Agent
Listing Provided By
Charles Rutenberg Realty of IL
