

2417 Stricker Ln, Urbana, Illinois 61802
$315,000
|
Sold
|
|
| Status: | Closed |
| Sqft: | 2,771 |
| Cost/Sqft: | $117 |
| Beds: | 4 |
| Baths: | 3 |
| Year Built: | 2002 |
| Property Taxes: | $7,436 |
| Days On Market: | 4639 |
| Lot Size: | 0,00 |
Description
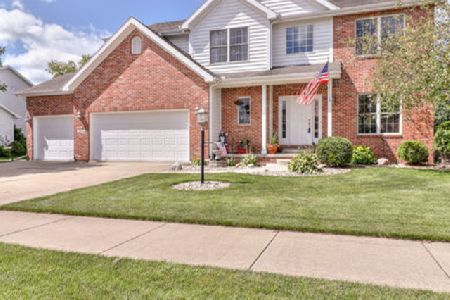
Immaculate home located on the 2nd tee at Stone Creek Golf Course. This home has one of the top selling floor plans in the area. Wrap around porch to relax in the summer with side entry. Wonderful natural light through out with views over looking the luscious green landscape. A dream kitchen with island/bar, beautiful cabinetry, granite counters, ceramic tile flooring, a walk-in pantry and planning desk. Gleaming hardwood floors upstairs and down. Formal dinning room with wainscot. 3 walk-in closets. Master is a two room suite, with whirlpool tub, separate shower - remote blinds. Double french doors to the study plus a separate entry. Full basement with rough in bath. Another entry from the 3 stall garage to basement for moving and shop work. This is a dream home come true.
Property Specifics
| Single Family | |
| — | |
| — | |
| 2002 | |
| Partial | |
| Brick, Cedar | |
| — | |
| — | |
| No | |
| — |
| Champaign | |
| Stone Creek | |
| 100 / Annual | |
| — | |
| Public | |
| Public Sewer | |
| Central Air | |
| Natural Gas, Forced Air | |
| 09437845 | |
| 932122476011 |
Nearby Schools
| NAME: | DISTRICT: | DISTANCE: | |
|---|---|---|---|
|
Grade School
Paine |
— | ||
|
Middle School
Ums |
Not in DB | ||
|
High School
Uhs |
Not in DB | ||
Property History
| DATE: | EVENT: | PRICE: | SOURCE: |
|---|---|---|---|
| 30 Jun, 2014 | Sold | $315,000 | MRED MLS |
| 8 May, 2014 | Under contract | $325,000 | MRED MLS |
| — | Last price change | $339,500 | MRED MLS |
| 8 Mar, 2014 | Listed for sale | $349,000 | MRED MLS |
Room Specifics
Total Bedrooms: 4
Bedrooms Above Ground: 4
Bedrooms Below Ground: 0
Dimensions: —
Floor Type: Hardwood
Dimensions: —
Floor Type: Hardwood
Dimensions: —
Floor Type: Hardwood
Full Bathrooms: 3
Bathroom Amenities: Whirlpool
Bathroom in Basement: —
Dimensions: —
Floor Type: Hardwood
Dimensions: —
Floor Type: Ceramic Tile
Features: Eating Area-Table Space, Pantry-Closet
Dimensions: —
Floor Type: Hardwood
Rooms: Walk In Closet
Other Specifics
| 3 | |
| — | |
| Garage | |
| — | |
| — | |
| — | |
| Patio, Porch | |
| Golf Course Lot | |
| 80X130X96X130 | |
| — | |
| Full | |
| — | |
| Dishwasher, Disposal, Dryer, Microwave, Range, Refrigerator, Washer | |
| Not in DB | |
| Sidewalks | |
| — | |
| Gas Log |
Tax History
| Year | Property Taxes |
|---|---|
| 2014 | $7,436 |
Contact Agent
Nearby Similar Homes

Nearby Sold Comparables

Contact Agent
Listing Provided By
Coldwell Banker The R.E. Group
