

2418 Sunshine Lane, Aurora, Illinois 60503
Subdivision > Summit Fields
Sorry, we are updating photos, please update this page in 15 minutes
$135,000
|
Sold
|
|
| Status: | Closed |
| Sqft: | 1,600 |
| Cost/Sqft: | $87 |
| Beds: | 2 |
| Baths: | 3 |
| Year Built: | 2004 |
| Property Taxes: | $5,071 |
| Days On Market: | 5344 |
| Lot Size: | 0,00 |
Description
Sunny townhome~Open floorplan & End unit~Loft overlooks huge living room. Both bedrooms have private baths~Master bath has a shower & soaking tub, Dual sinks too. 2nd flr laundry. Maple Kitchen cabinetry,w/42in upper . ALL APPLIANCES, custom lighting, ceiling fans & blinds stay. Surrounded by lush landscaping.Great patio!Beautifully painted & maintained this home is move in ready. 2-CAR GARAGE. NOT A SHORT SALE!!
Property Specifics
| Condos/Townhomes | |
| 2 | |
| — | |
| 2004 | |
| None | |
| Vinyl Siding | |
| Asphalt | |
| — | |
| No | |
| — |
| Will | |
| Summit Fields | |
| 135 / Monthly | |
| Insurance, Exterior Maintenance, Lawn Care, Snow Removal | |
| Public | |
| Public Sewer | |
| Central Air | |
| Natural Gas | |
| 08010009 | |
| 0701063060301001 |
Nearby Schools
| NAME: | DISTRICT: | DISTANCE: | |
|---|---|---|---|
|
Grade School
The Wheatlands Elementary School |
308 | — | |
|
Middle School
Bednarcik Junior High School |
308 | Not in DB | |
|
High School
Oswego East High School |
308 | Not in DB | |
Property History
| DATE: | EVENT: | PRICE: | SOURCE: |
|---|---|---|---|
| 29 May, 2012 | Sold | $135,000 | MRED MLS |
| 2 Apr, 2012 | Under contract | $138,900 | MRED MLS |
| 5 Mar, 2012 | Listed for sale | $138,900 | MRED MLS |
Sorry, we are updating photos, please update this page in 15 minutes
Room Specifics
All Bedroom Info:
Total Bedrooms: 2
Bedrooms Above Ground: 2
Bedrooms Below Ground: 0
Total Bedrooms: 2
Bedrooms Above Ground: 2
Bedrooms Below Ground: 0
Second Bedroom Info:
Dimensions: —
Location: —Dimensions: —
Floor Type: Carpet
Bathroom Info:
Full Bathrooms: 3
Partial Bathrooms: 1Full Bathrooms: 3
Bathroom Amenities: Double Sink, Soaking Tub
Bathroom in Basement: —
Dining Room Info:
Dimensions: —
Location: —Dimensions: —
Floor Type: Vinyl
Kitchen Info:
Dimensions: —
Location: —Dimensions: —
Floor Type: Vinyl
Features: Galley, Pantry-Closet
Living Room Info:
Dimensions: —
Location: —Dimensions: —
Floor Type: Other
Additional Rooms Info:
Rooms: Loft, Utility Room-2nd Floor
Basement: NoneRooms: Loft, Utility Room-2nd Floor
Other Specifics
| 2 | |
| Concrete Perimeter | |
| Garage | |
| — | |
| — | |
| — | |
| Patio | |
| — | |
| COMMON | |
| — | |
| Full | |
| Vaulted/Cathedral Ceilings, Second Floor Laundry | |
| Range, Microwave, Dishwasher, Refrigerator | |
| Not in DB | |
| — | |
| — | |
| — |
Tax History
| Year | Property Taxes |
|---|---|
| 2012 | $5,071 |
Contact Agent
Nearby Similar Homes
2148 Sunrise Circle, Aurora, Illinois 60503
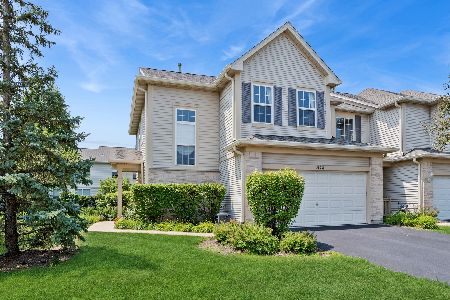
For Sale
$349,900
3 beds / 2.1 baths / 1,628 ft2
Condos/Townhomes / Built: 2005
38
2292 Daybreak Drive, Aurora, Illinois 60503
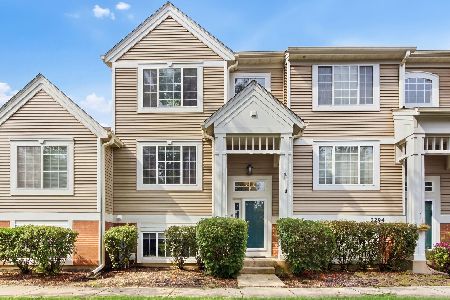
For Sale
$299,000
2 beds / 2.1 baths / 1,396 ft2
Condos/Townhomes / Built: 2001
69
2416 Georgetown Circle, Aurora, Illinois 60503
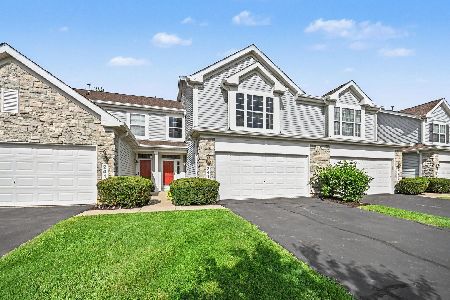
For Sale
$309,900
2 beds / 2.1 baths / 1,611 ft2
Condos/Townhomes / Built: 2003
72
2410 Georgetown Circle, Aurora, Illinois 60503
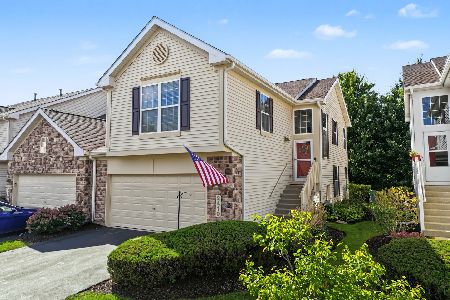
For Sale
$315,000
3 beds / 3.0 baths / 1,782 ft2
Condos/Townhomes / Built: 2003
21
2307 Twilight Drive, Aurora, Illinois 60503
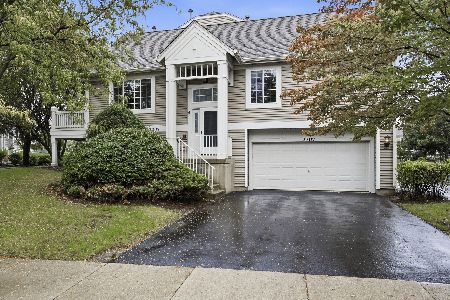
For Sale
$339,995
3 beds / 3.0 baths / 1,860 ft2
Condos/Townhomes / Built: 2001
34
2431 Georgetown Circle, Aurora, Illinois 60503
Short Sale
$212,000
2 beds / 1.1 baths / 1,192 ft2
Condos/Townhomes / Built: 2003
116
Nearby Sold Comparables
2426 Sunshine Lane, Aurora, Illinois 60503

Sold
$165,000
2 beds / 2.1 baths / 1,406 ft2
Condos/Townhomes / Built: 2004
3796
2418 Sunshine Lane, Aurora, Illinois 60503
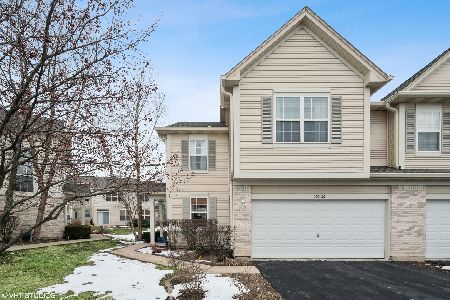
Sold
$203,000
2 beds / 2.1 baths / 1,500 ft2
Condos/Townhomes / Built: 2004
2092
2422 Sunshine Lane, Aurora, Illinois 60503
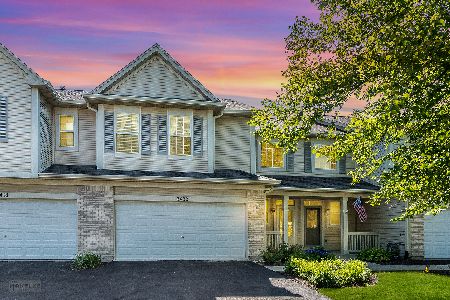
Sold
$239,900
2 beds / 2.1 baths / 1,152 ft2
Condos/Townhomes / Built: 2004
1553
2430 Sunshine Lane, Aurora, Illinois 60503
Sold
$199,500
3 beds / 2.1 baths / 1,628 ft2
Condos/Townhomes / Built: 2004
2860
2044 Sunrise Circle, Aurora, Illinois 60503
Sold
$179,900
2 beds / 2.1 baths / 1,400 ft2
Condos/Townhomes / Built: 2003
2484
Contact Agent
Listing Provided By
Coldwell Banker Residential
