

242 Harvest Court, Vernon Hills, Illinois 60061
Subdivision > Plymouth Farms


$157,000
|
Sold
|
|
| Status: | Closed |
| Sqft: | 0 |
| Cost/Sqft: | — |
| Beds: | 2 |
| Baths: | 2 |
| Year Built: | 1977 |
| Property Taxes: | $3,409 |
| Days On Market: | 1891 |
| Lot Size: | 0,00 |
Description
Sun drenched, sparkling end unit town home over looking open green space. New white kitchen with updated appliances. Gleaming hardwood floors in the living and dining rooms. Pass through from living room to kitchen accentuates the open feeling & fresh, neutral decor. Master bedroom includes a generous sized walk-in closet. The in unit laundry is steps from the master & spare bedroom. The attached garage accessed from the kitchen offers great storage space & extra long driveway for guest parking. Plymouth Farms offers community pool and easy access to shopping, restaurants & parks.
Property Specifics
| Condos/Townhomes | |
| 2 | |
| — | |
| 1977 | |
| None | |
| Vinyl Siding | |
| — | |
| — | |
| No | |
| — |
| Lake | |
| Plymouth Farms | |
| 334 / Monthly | |
| Insurance, Pool, Exterior Maintenance, Lawn Care, Scavenger, Snow Removal | |
| Public | |
| Public Sewer | |
| Central Air | |
| Natural Gas, Forced Air | |
| 11197204 | |
| 15054090110000 |
Nearby Schools
| NAME: | DISTRICT: | DISTANCE: | |
|---|---|---|---|
|
Grade School
Hawthorn Elementary School (sout |
73 | — | |
|
Middle School
Hawthorn Middle School South |
73 | Not in DB | |
Property History
| DATE: | EVENT: | PRICE: | SOURCE: |
|---|---|---|---|
| 30 Apr, 2018 | Sold | $136,000 | MRED MLS |
| 16 Mar, 2018 | Under contract | $139,000 | MRED MLS |
| 13 Mar, 2018 | Listed for sale | $139,000 | MRED MLS |
| 25 Oct, 2021 | Sold | $157,000 | MRED MLS |
| 11 Sep, 2021 | Under contract | $164,800 | MRED MLS |
| — | Last price change | $164,900 | MRED MLS |
| 22 Aug, 2021 | Listed for sale | $165,000 | MRED MLS |
| 10 Nov, 2021 | Under contract | $0 | MRED MLS |
| 27 Oct, 2021 | Listed for sale | $0 | MRED MLS |
| 2 Jul, 2026 | Under contract | $0 | MRED MLS |
| 18 Jun, 2026 | Listed for sale | $0 | MRED MLS |


Room Specifics
All Bedroom Info:
Total Bedrooms: 2
Bedrooms Above Ground: 2
Bedrooms Below Ground: 0
Total Bedrooms: 2
Bedrooms Above Ground: 2
Bedrooms Below Ground: 0
Second Bedroom Info:
Dimensions: —
Location: —Dimensions: —
Floor Type: Carpet
Bathroom Info:
Full Bathrooms: 2
Partial Bathrooms: 1Full Bathrooms: 2
Bathroom Amenities: —
Bathroom in Basement: 0
Dining Room Info:
Dimensions: —
Location: —Dimensions: —
Floor Type: Hardwood
Kitchen Info:
Dimensions: —
Location: —Dimensions: —
Floor Type: Ceramic Tile
Features: Galley
Living Room Info:
Dimensions: —
Location: —Dimensions: —
Floor Type: Hardwood
Additional Rooms Info:
Rooms: No additional rooms
Basement: NoneRooms: No additional rooms
Other Specifics
| 1 | |
| — | |
| Garage | |
| — | |
| — | |
| — | |
| — | |
| — | |
| COMMON | |
| — | |
| None | |
| Hardwood Floors, Second Floor Laundry | |
| Range, Dishwasher, Refrigerator, Washer, Dryer, Disposal | |
| Not in DB | |
| — | |
| — | |
| — |
Tax History
| Year | Property Taxes |
|---|---|
| 2018 | $2,472 |
| 2021 | $3,409 |
Contact Agent
Nearby Similar Homes
210 Redwood Court, Vernon Hills, Illinois 60061
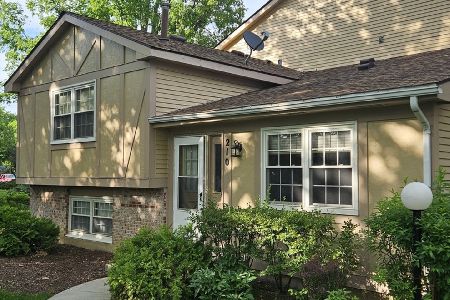
For Sale
$274,900
3 beds / 1.1 baths / 1,290 ft2
Condos/Townhomes / Built: 1978
53
328 Farmingdale Circle, Vernon Hills, Illinois 60061
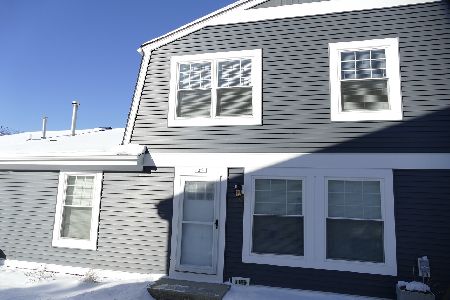
For Sale
$255,000
2 beds / 1.1 baths / 1,012 ft2
Condos/Townhomes / Built: 1978
79
1424 Derby Lane, Mundelein, Illinois 60060
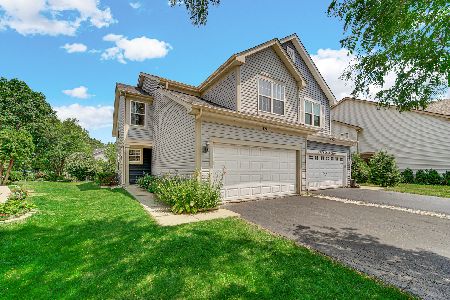
For Sale
$422,900
3 beds / 3.1 baths / 1,892 ft2
Condos/Townhomes / Built: 1994
26
1432 Newport Lane, Mundelein, Illinois 60060
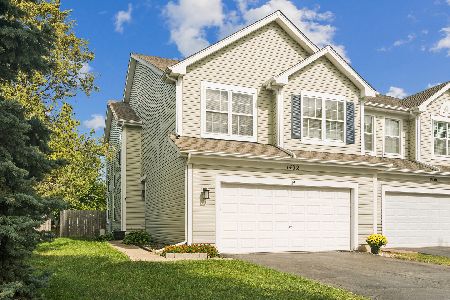
For Sale
$410,000
3 beds / 3.1 baths / 1,700 ft2
Condos/Townhomes / Built: 1996
18
1321 Orleans Drive, Mundelein, Illinois 60060
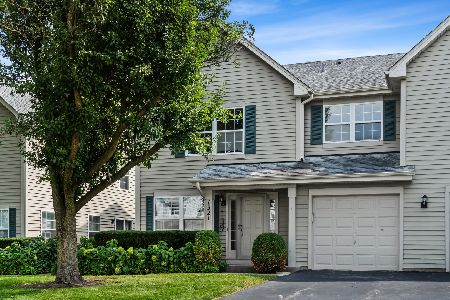
For Sale
$290,000
2 beds / 2.1 baths / 1,332 ft2
Condos/Townhomes / Built: 1995
11
1304 Orleans Drive, Mundelein, Illinois 60060
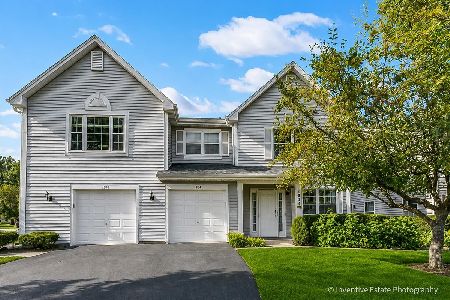
For Sale
$295,000
2 beds / 2.1 baths / 1,332 ft2
Condos/Townhomes / Built: 1995
29
Nearby Sold Comparables
243 Harvest Court, Vernon Hills, Illinois 60061

Sold
$140,000
2 beds / 1.1 baths / 1,012 ft2
Condos/Townhomes / Built: 1977
2936
245 Harvest Court, Vernon Hills, Illinois 60061
Sold
$139,900
2 beds / 1.1 baths / 1,012 ft2
Condos/Townhomes / Built: 1977
3806
300 Creekside Drive, Vernon Hills, Illinois 60061

Sold
$165,000
3 beds / 1.0 baths / 1,034 ft2
Condos/Townhomes / Built: 1978
2217
302 Creekside Drive, Vernon Hills, Illinois 60061
Sold
$142,000
2 beds / 1.1 baths / 1,030 ft2
Condos/Townhomes / Built: 1978
3021
Contact Agent
Listing Provided By
All Time Realty, Inc.
