

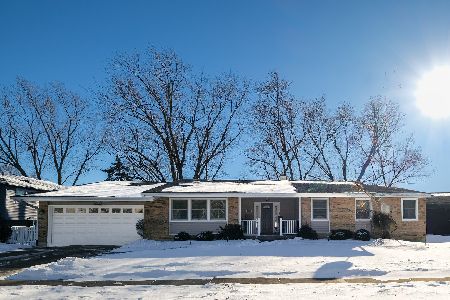
2420 59th Street, Downers Grove, Illinois 60516
Sorry, we are updating photos, please update this page in 15 minutes
$606,000
|
Sold
|
|
| Status: | Closed |
| Sqft: | 2,600 |
| Cost/Sqft: | $240 |
| Beds: | 4 |
| Baths: | 4 |
| Year Built: | 1997 |
| Property Taxes: | $6,907 |
| Days On Market: | 4229 |
| Lot Size: | 0,00 |
Description
PRIVATELY SET DG NORTH HOME ON LARGE LOT.LOW TAXES,1ST FLR OFFICE,HARDWOOD FLOORING,SPACIOUS ROOMS,OPEN FLOORPLAN,UPDATED KITCHEN W/GRANITE,ISLAND,SS APPLS,WHITE TRIM & DOORS,VAULTED CEILINGS,MASTER W/VOLUME CEILING,ENVIOUS WALK IN CLOSET,DOUBLE VANITY,WHIRLPOOL,SEP SHOWER,FINISHED BSMT WITH REC ROOM,5TH BED,MARBLE TILED BATH,GRANITE.*BUS TO METRA RIGHT OUTSIDE YOUR DOOR.EVERYTHING HAS BEEN DONE!
Property Specifics
| Single Family | |
| — | |
| — | |
| 1997 | |
| Partial | |
| Brick, Cedar | |
| Asphalt | |
| — | |
| No | |
| — |
| Du Page | |
| — | |
| 0 / Not Applicable | |
| None | |
| Lake Michigan | |
| Public Sewer | |
| Central Air | |
| Natural Gas | |
| 08895341 | |
| 0813111024 |
Nearby Schools
| NAME: | DISTRICT: | DISTANCE: | |
|---|---|---|---|
|
Grade School
Henry Puffer Elementary School |
58 | — | |
|
High School
North High School |
99 | Not in DB | |
Property History
| DATE: | EVENT: | PRICE: | SOURCE: |
|---|---|---|---|
| 22 Jun, 2015 | Sold | $606,000 | MRED MLS |
| 27 Apr, 2015 | Under contract | $624,500 | MRED MLS |
| 18 Apr, 2015 | Listed for sale | $624,500 | MRED MLS |
Sorry, we are updating photos, please update this page in 15 minutes
Room Specifics
All Bedroom Info:
Total Bedrooms: 5
Bedrooms Above Ground: 4
Bedrooms Below Ground: 1
Total Bedrooms: 5
Bedrooms Above Ground: 4
Bedrooms Below Ground: 1
Second Bedroom Info:
Dimensions: —
Location: —Dimensions: —
Floor Type: Hardwood
Third Bedroom Info:
Dimensions: —
Location: —Dimensions: —
Floor Type: Hardwood
Fourth Bedroom Info:
Dimensions: —
Location: —Dimensions: —
Floor Type: Hardwood
Bathroom Info:
Full Bathrooms: 4
Partial Bathrooms: 1Full Bathrooms: 4
Bathroom Amenities: Whirlpool, Separate Shower, Double Sink
Bathroom in Basement: 1
Dining Room Info:
Dimensions: —
Location: —Dimensions: —
Floor Type: Hardwood
Kitchen Info:
Dimensions: —
Location: —Dimensions: —
Floor Type: Hardwood
Features: Eating Area-Table Space, Island
Laundry Room Info:
Dimensions: —
Location: —Dimensions: —
Floor Type: Vinyl
Living Room Info:
Dimensions: —
Location: —Dimensions: —
Floor Type: Hardwood
Family Room Info:
Dimensions: —
Location: —Dimensions: —
Floor Type: Carpet
Additional Rooms Info:
Rooms: Bedroom 5, Eating Area, Office, Recreation Room, Storage
Basement: PartialRooms: Bedroom 5, Eating Area, Office, Recreation Room, Storage
Other Specifics
| 2 | |
| Concrete Perimeter | |
| Garage | |
| — | |
| — | |
| — | |
| Brick Paver Patio | |
| Landscaped | |
| 75X150 | |
| Full | |
| Full | |
| Vaulted/Cathedral Ceilings, Hardwood Floors, First Floor Laundry | |
| Range, Microwave, Dishwasher, Refrigerator, Washer, Dryer, Disposal, Stainless Steel Appliance(s) | |
| Not in DB | |
| Sidewalks, Street Paved | |
| — | |
| Wood Burning, Gas Starter |
Tax History
| Year | Property Taxes |
|---|---|
| 2015 | $6,907 |
Contact Agent
Nearby Similar Homes
6151 Leonard Avenue, Downers Grove, Illinois 60516
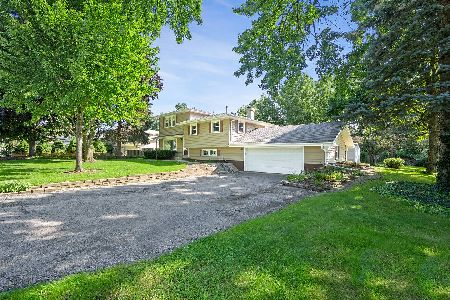
For Sale
$460,000
4 beds / 2.0 baths / 2,040 ft2
Single Family / Built: 1966
75
6212 Leonard Avenue, Downers Grove, Illinois 60516
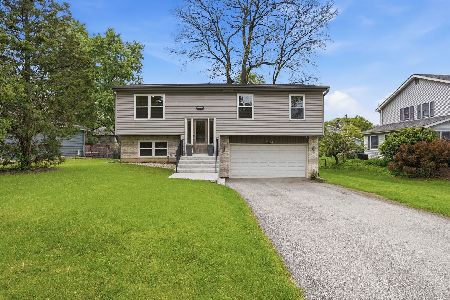
For Sale
$475,000
4 beds / 2.1 baths / 1,740 ft2
Single Family / Built: 1997
184
6090 Belmont Road, Downers Grove, Illinois 60516
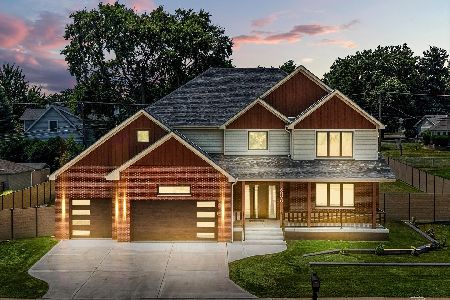
For Sale
$1,290,000
4 beds / 4.1 baths / 3,780 ft2
Single Family / Built: 2025
68
Nearby Sold Comparables
5831 Elinor Avenue, Downers Grove, Illinois 60516
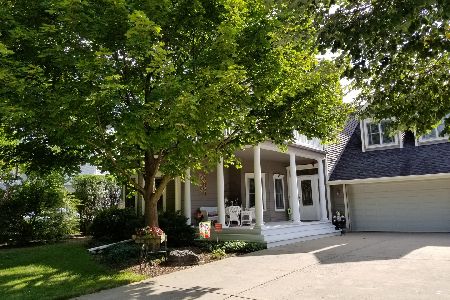
Sold
$730,000
5 beds / 3.1 baths / 3,792 ft2
Single Family / Built: 2002
2350
2424 59th Street, Downers Grove, Illinois 60516

Sold
$560,000
5 beds / 3.0 baths / 2,854 ft2
Single Family / Built: 2002
4654
2414 59th Street, Downers Grove, Illinois 60516
Sold
$689,900
4 beds / 3.1 baths / 3,386 ft2
Single Family / Built: 2016
3802
2415 59th Street, Woodridge, Illinois 60517

Sold
$399,900
4 beds / 2.1 baths / 2,136 ft2
Single Family / Built: 1969
1366
2415 59th Street, Woodridge, Illinois 60517
Sold
$470,000
4 beds / 2.1 baths / 2,136 ft2
Single Family / Built: 1969
280
Contact Agent
Listing Provided By
Baird & Warner
