

2421 Partridge Lane, Northbrook, Illinois 60062
Subdivision > White Plains
Sorry, we are updating photos, please update this page in 15 minutes
$580,000
|
Sold
|
|
| Status: | Closed |
| Sqft: | 2,390 |
| Cost/Sqft: | $243 |
| Beds: | 3 |
| Baths: | 3 |
| Year Built: | 1969 |
| Property Taxes: | $10,452 |
| Days On Market: | 3813 |
| Lot Size: | 0,30 |
Description
Updated 3 bed 2.5 bath ranch home in the heart of Northbrook. Kitchen has new granite counter tops, SS refrigerator, cook top, dishwasher, and microwave. Beautiful hardwood floors. Updated bathrooms, many new windows, new carpet in family room, new tile floor in laundry room, freshly painted. Close to Westmoor school. NO HOMEOWNER OR HOMESTEAD EXCEPTIONS REFLECTED IN TAXES.
Property Specifics
| Single Family | |
| — | |
| Ranch | |
| 1969 | |
| Partial | |
| Brick | |
| — | |
| RANCH | |
| No | |
| 0.3 |
| Cook | |
| White Plains | |
| 0 / Not Applicable | |
| None | |
| Lake Michigan | |
| Public Sewer | |
| Central Air | |
| Natural Gas | |
| 09236345 | |
| 04093010430000 |
Nearby Schools
| NAME: | DISTRICT: | DISTANCE: | |
|---|---|---|---|
|
Grade School
Westmoor Elementary School |
28 | — | |
|
Middle School
Northbrook Junior High School |
28 | Not in DB | |
|
High School
Glenbrook North High School |
225 | Not in DB | |
Property History
| DATE: | EVENT: | PRICE: | SOURCE: |
|---|---|---|---|
| 11 Jul, 2016 | Sold | $580,000 | MRED MLS |
| 27 May, 2016 | Under contract | $579,900 | MRED MLS |
| 24 May, 2016 | Listed for sale | $579,900 | MRED MLS |
| 20 Jul, 2016 | Under contract | $0 | MRED MLS |
| 12 Jul, 2016 | Listed for sale | $0 | MRED MLS |
Sorry, we are updating photos, please update this page in 15 minutes
Room Specifics
All Bedroom Info:
Total Bedrooms: 3
Bedrooms Above Ground: 3
Bedrooms Below Ground: 0
Total Bedrooms: 3
Bedrooms Above Ground: 3
Bedrooms Below Ground: 0
Second Bedroom Info:
Dimensions: —
Location: —Dimensions: —
Floor Type: Hardwood
Third Bedroom Info:
Dimensions: —
Location: —Dimensions: —
Floor Type: Hardwood
Bathroom Info:
Full Bathrooms: 3
Partial Bathrooms: 1Full Bathrooms: 3
Bathroom Amenities: —
Bathroom in Basement: 0
Dining Room Info:
Dimensions: —
Location: —Dimensions: —
Floor Type: Hardwood
Kitchen Info:
Dimensions: —
Location: —Dimensions: —
Floor Type: Hardwood
Features: Eating Area-Breakfast Bar
Laundry Room Info:
Dimensions: —
Location: —Dimensions: —
Floor Type: Ceramic Tile
Living Room Info:
Dimensions: —
Location: —Dimensions: —
Floor Type: Hardwood
Family Room Info:
Dimensions: —
Location: —Dimensions: —
Floor Type: Carpet
Additional Rooms Info:
Rooms: No additional rooms
Basement: PartialRooms: No additional rooms
Other Specifics
| 2.5 | |
| — | |
| Garage | |
| — | |
| — | |
| — | |
| — | |
| — | |
| 90 X 158 X 93 X112 | |
| Unfinished | |
| Full | |
| — | |
| Double Oven, Microwave, Dishwasher, Refrigerator, Washer, Dryer, Disposal | |
| Not in DB | |
| — | |
| — | |
| Wood Burning |
Tax History
| Year | Property Taxes |
|---|---|
| 2016 | $10,452 |
Contact Agent
Nearby Similar Homes
2536 Oak Avenue, Northbrook, Illinois 60062

For Sale
$1,599,000
4 beds / 4.1 baths / 3,288 ft2
Single Family / Built: 2019
76

1331 Pfingsten Road, Northbrook, Illinois 60062
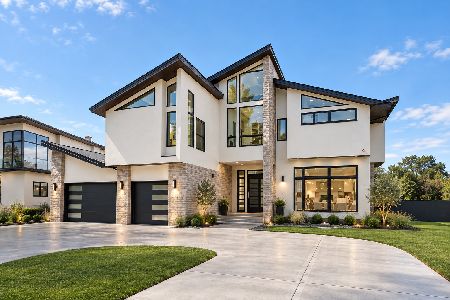
For Sale
$2,199,000
4 beds / 5.1 baths / 6,000 ft2
Single Family / Built: 2022
0
1341 Pfingsten Road, Northbrook, Illinois 60062
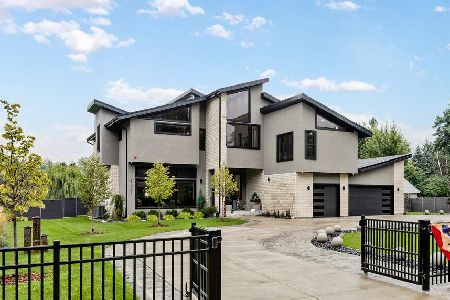
For Sale
$2,290,900
5 beds / 6.0 baths / 7,000 ft2
Single Family / Built: 2022
20
840 Fair Lane, Northbrook, Illinois 60062

For Sale
$499,900
3 beds / 2.0 baths / 1,094 ft2
Single Family / Built: 1958
46
2626 Farnsworth Lane, Northbrook, Illinois 60062
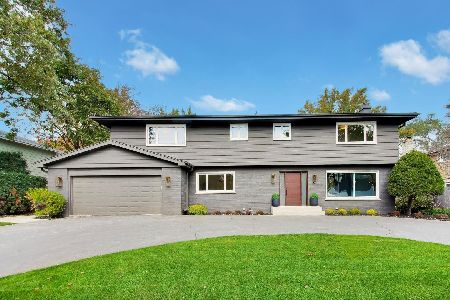
For Sale
$1,499,900
5 beds / 3.1 baths / 4,700 ft2
Single Family / Built: 1967
4
Nearby Sold Comparables
1224 Western Avenue, Northbrook, Illinois 60062

Sold
$580,000
4 beds / 2.1 baths / 2,630 ft2
Single Family / Built: 1967
3911
1238 Western Avenue, Northbrook, Illinois 60062
Sold
$759,000
4 beds / 2.1 baths / 2,310 ft2
Single Family / Built: 1967
7135
1216 Western Avenue, Northbrook, Illinois 60062

Sold
$700,000
5 beds / 2.2 baths / 3,086 ft2
Single Family / Built: 1968
2004
1246 Western Avenue, Northbrook, Illinois 60062

Sold
$699,000
4 beds / 2.1 baths / 2,654 ft2
Single Family / Built: 1968
2299
1246 Western Avenue, Northbrook, Illinois 60062
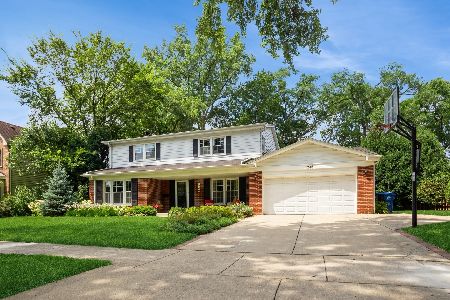
Sold
$875,000
4 beds / 2.1 baths / 2,654 ft2
Single Family / Built: 1968
461
Contact Agent
Listing Provided By
Berkshire Hathaway HomeServices KoenigRubloff
