

24219 W Partridge Drive, Plainfield, Illinois 60544
Subdivision > Quail Run
Sorry, we are updating photos, please update this page in 15 minutes
$248,000
|
Sold
|
|
| Status: | Closed |
| Sqft: | 0 |
| Cost/Sqft: | — |
| Beds: | 4 |
| Baths: | 3 |
| Year Built: | 1993 |
| Property Taxes: | $5,690 |
| Days On Market: | 6388 |
| Lot Size: | 0,00 |
Description
NOT A SHORT SALE, JUST A GREAT DEAL! DESIRABLE NORTH PLAINFIELD LOCATION! BEAUTIFUL 2-STORY FOYER, KITCHEN W/ CENTER ISLAND, STAINLESS STEEL APPLIANCES! 2-STORY FAMILY ROOM W/ FIREPLACE! LIGHT & BRIGHT! FORMAL LIVING, FORMAL DINING,LARGE ROOM SIZES! LUXURY MASTER SUITE WITH LUXURY BATH! ONE OF THE LARGEST LOTS, HUGE REAR DECK! MATURE LANDSCAPING! MANY RECENT UPDATES! SHOWS BEAUTIFULLY! HOME WARRANTY! CAN CLOSE QUICK
Property Specifics
| Single Family | |
| — | |
| — | |
| 1993 | |
| Partial | |
| Aluminum/Vinyl/Steel Siding | |
| Asphalt | |
| — | |
| No | |
| — |
| Will | |
| Quail Run | |
| 0 / Not Applicable | |
| None | |
| Lake Michigan | |
| Public Sewer | |
| Central Air | |
| Natural Gas, Forced Air | |
| 07203732 | |
| 0603042520080000 |
Nearby Schools
| NAME: | DISTRICT: | DISTANCE: | |
|---|---|---|---|
|
Grade School
Eagle Pointe Elementary School |
202 | — | |
|
Middle School
Heritage Grove Middle School |
202 | Not in DB | |
|
High School
Plainfield North High School |
202 | Not in DB | |
Property History
| DATE: | EVENT: | PRICE: | SOURCE: |
|---|---|---|---|
| 17 Sep, 2009 | Sold | $248,000 | MRED MLS |
| 5 Aug, 2009 | Under contract | $254,900 | MRED MLS |
| — | Last price change | $269,900 | MRED MLS |
| 1 May, 2009 | Listed for sale | $279,900 | MRED MLS |
Sorry, we are updating photos, please update this page in 15 minutes
Room Specifics
All Bedroom Info:
Total Bedrooms: 4
Bedrooms Above Ground: 4
Bedrooms Below Ground: 0
Total Bedrooms: 4
Bedrooms Above Ground: 4
Bedrooms Below Ground: 0
Second Bedroom Info:
Dimensions: —
Location: —Dimensions: —
Floor Type: Carpet
Third Bedroom Info:
Dimensions: —
Location: —Dimensions: —
Floor Type: Carpet
Fourth Bedroom Info:
Dimensions: —
Location: —Dimensions: —
Floor Type: Carpet
Bathroom Info:
Full Bathrooms: 3
Partial Bathrooms: 1Full Bathrooms: 3
Bathroom Amenities: Whirlpool, Separate Shower, Double Sink
Bathroom in Basement: 0
Dining Room Info:
Dimensions: —
Location: —Dimensions: —
Floor Type: Carpet
Kitchen Info:
Dimensions: —
Location: —Dimensions: —
Floor Type: Wood Laminate
Features: Eating Area-Breakfast Bar, Eating Area-Table Space, Island, Pantry-Closet
Living Room Info:
Dimensions: —
Location: —Dimensions: —
Floor Type: Carpet
Family Room Info:
Dimensions: —
Location: —Dimensions: —
Floor Type: Carpet
Additional Rooms Info:
Rooms: Breakfast Room, Utility Room-1st Floor
Basement: PartialRooms: Breakfast Room, Utility Room-1st Floor
Other Specifics
| 2 | |
| Concrete Perimeter | |
| Garage | |
| — | |
| — | |
| — | |
| — | |
| — | |
| 118X154X199 | |
| Unfinished | |
| Full | |
| — | |
| Range, Dishwasher, Refrigerator, Washer, Dryer | |
| Not in DB | |
| — | |
| — | |
| Wood Burning, Gas Starter |
Tax History
| Year | Property Taxes |
|---|---|
| 2009 | $5,690 |
Contact Agent
Nearby Similar Homes

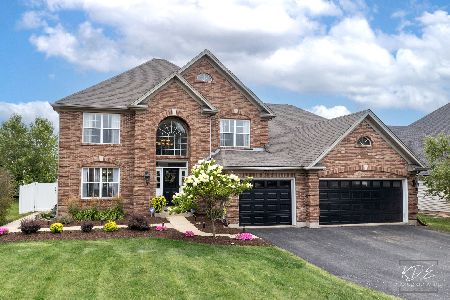
13712 Mallard Court, Plainfield, Illinois 60544
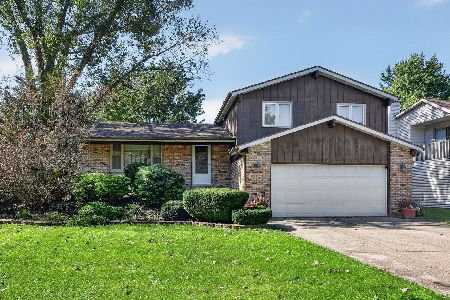
For Sale
$339,900
3 beds / 1.1 baths / 1,744 ft2
Single Family / Built: 1980
22
13311 Columbine Circle, Plainfield, Illinois 60585

For Sale
$470,000
4 beds / 2.1 baths / 2,396 ft2
Single Family / Built: 1991
37
Nearby Sold Comparables

24230 Partridge Drive, Plainfield, Illinois 60544

Sold
$319,900
4 beds / 3.1 baths / 2,300 ft2
Single Family / Built: 1995
2977
24228 Pheasant Chase Drive, Plainfield, Illinois 60544

Sold
$429,000
4 beds / 3.1 baths / 2,320 ft2
Single Family / Built: 1995
1650
24228 Pheasant Chase Drive, Plainfield, Illinois 60544

Sold
$469,999
4 beds / 3.1 baths / 2,320 ft2
Single Family / Built: 1995
1351
Contact Agent
Listing Provided By
Coldwell Banker The Real Estate Group
