

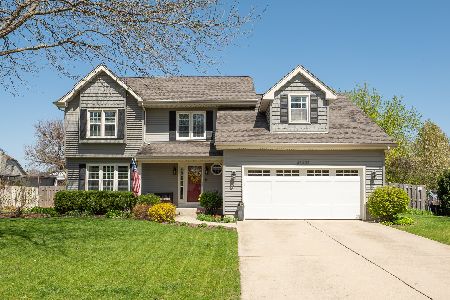
24226 Partridge Drive, Plainfield, Illinois 60544
Subdivision > Quail Run
Sorry, we are updating photos, please update this page in 15 minutes
$280,000
|
Sold
|
|
| Status: | Closed |
| Sqft: | 2,300 |
| Cost/Sqft: | $124 |
| Beds: | 4 |
| Baths: | 4 |
| Year Built: | 1994 |
| Property Taxes: | $5,863 |
| Days On Market: | 4235 |
| Lot Size: | 0,34 |
Description
Welcome home to this beautiful and open floor plan in Plainfield North High School. Asian Walnut floors, rock solid granite in kitchen. Full finished basement with bath. Huge lot with pool, awesome deck, shed, and playset!! NEW in past 5 years: ROOF, SIDING, FURNACE, AIR CONDITIONER, WINDOWS, CARPET, SUMP PUMP, HOT WATER HEATER EJECTOR PUMP and more. Tons of natural light make this a great place to call home.
Property Specifics
| Single Family | |
| — | |
| — | |
| 1994 | |
| Full | |
| Vinyl Siding | |
| Asphalt | |
| — | |
| No | |
| 0.34 |
| Will | |
| Quail Run | |
| 0 / Not Applicable | |
| None | |
| Lake Michigan | |
| Public Sewer | |
| Central Air | |
| Natural Gas, Forced Air | |
| 08870625 | |
| 0603042510140000 |
Nearby Schools
| NAME: | DISTRICT: | DISTANCE: | |
|---|---|---|---|
|
Grade School
Eagle Pointe Elementary School |
202 | — | |
|
Middle School
Heritage Grove Middle School |
202 | Not in DB | |
|
High School
Plainfield North High School |
202 | Not in DB | |
Property History
| DATE: | EVENT: | PRICE: | SOURCE: |
|---|---|---|---|
| 29 Apr, 2015 | Sold | $280,000 | MRED MLS |
| 25 Mar, 2015 | Under contract | $284,900 | MRED MLS |
| 24 Mar, 2015 | Listed for sale | $284,900 | MRED MLS |
Sorry, we are updating photos, please update this page in 15 minutes
Room Specifics
All Bedroom Info:
Total Bedrooms: 4
Bedrooms Above Ground: 4
Bedrooms Below Ground: 0
Total Bedrooms: 4
Bedrooms Above Ground: 4
Bedrooms Below Ground: 0
Second Bedroom Info:
Dimensions: —
Location: —Dimensions: —
Floor Type: Carpet
Third Bedroom Info:
Dimensions: —
Location: —Dimensions: —
Floor Type: Carpet
Fourth Bedroom Info:
Dimensions: —
Location: —Dimensions: —
Floor Type: Carpet
Bathroom Info:
Full Bathrooms: 4
Partial Bathrooms: 2Full Bathrooms: 4
Bathroom Amenities: Separate Shower
Bathroom in Basement: 1
Dining Room Info:
Dimensions: —
Location: —Dimensions: —
Floor Type: Hardwood
Kitchen Info:
Dimensions: —
Location: —Dimensions: —
Floor Type: Hardwood
Features: Eating Area-Table Space, Island
Living Room Info:
Dimensions: —
Location: —Dimensions: —
Floor Type: Hardwood
Family Room Info:
Dimensions: —
Location: —Dimensions: —
Floor Type: Carpet
Additional Rooms Info:
Rooms: No additional rooms
Basement: FullRooms: No additional rooms
Other Specifics
| 2 | |
| Concrete Perimeter | |
| Garage | |
| — | |
| — | |
| — | |
| Deck, Porch, Above Ground Pool | |
| Fenced Yard, Landscaped | |
| 70X164X127X142 | |
| — | |
| Full | |
| Vaulted/Cathedral Ceilings, Hardwood Floors | |
| Range, Microwave, Dishwasher, Refrigerator, Disposal, Trash Compactor | |
| Not in DB | |
| — | |
| — | |
| Gas Starter |
Tax History
| Year | Property Taxes |
|---|---|
| 2015 | $5,863 |
Contact Agent
Nearby Similar Homes

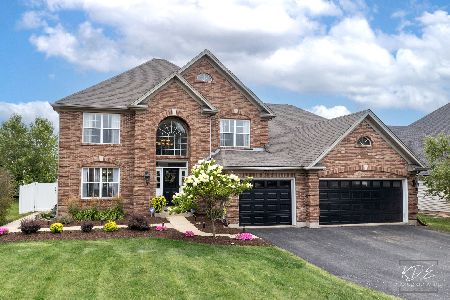
13712 Mallard Court, Plainfield, Illinois 60544
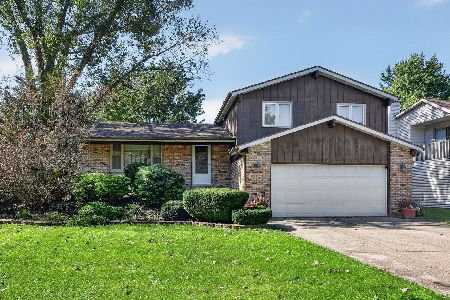
For Sale
$339,900
3 beds / 1.1 baths / 1,744 ft2
Single Family / Built: 1980
22
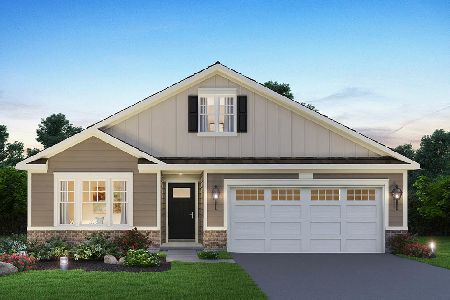
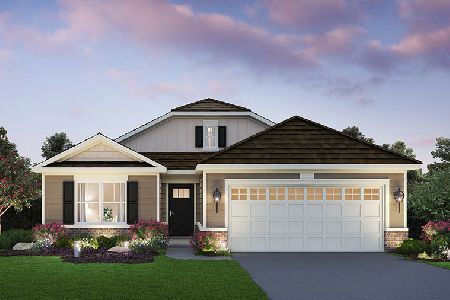
13311 Columbine Circle, Plainfield, Illinois 60585

For Sale
$470,000
4 beds / 2.1 baths / 2,396 ft2
Single Family / Built: 1991
37
Nearby Sold Comparables
24230 Partridge Drive, Plainfield, Illinois 60544

Sold
$319,900
4 beds / 3.1 baths / 2,300 ft2
Single Family / Built: 1995
2977

Contact Agent
Listing Provided By
ERA Naper Realty, Inc.
