

2425 Cumberland Circle, Long Grove, Illinois 60047
Subdivision > Country Club Estates
Sorry, we are updating photos, please update this page in 15 minutes
$625,000
|
Sold
|
|
| Status: | Closed |
| Sqft: | 0 |
| Cost/Sqft: | — |
| Beds: | 4 |
| Baths: | 3 |
| Year Built: | 1971 |
| Property Taxes: | $11,738 |
| Days On Market: | 6777 |
| Lot Size: | 0,94 |
Description
THIS BEAUTIFUL, SPRAWLING RANCH IS MOVE IN CONDITION! EVERYTHING IS DONE! SPACIOUS ROOMS ARE BEAUTIFULLY DECORATED! KITCHEN FEATURES HIGH END APPLIANCES WITH GRANITE COUNTERTOPS! GORGEOUS PREMIUM LOCATION WITH PICTURE PERFECT VIEWS FROM EVERY WINDOW!
Property Specifics
| Single Family | |
| — | |
| Ranch | |
| 1971 | |
| Partial | |
| Brick | |
| Asphalt | |
| CUSTOM | |
| No | |
| 0.94 |
| Lake | |
| Country Club Estates | |
| 50 / Annual | |
| Other | |
| Private Well | |
| Septic-Private | |
| Central Air | |
| Natural Gas, Forced Air, Zoned | |
| 06851283 | |
| 14362010040000 |
Nearby Schools
| NAME: | DISTRICT: | DISTANCE: | |
|---|---|---|---|
|
Grade School
Kildeer Countryside Elementary S |
96 | — | |
|
Middle School
Woodlawn Middle School |
96 | Not in DB | |
|
High School
Adlai E Stevenson High School |
125 | Not in DB | |
Property History
| DATE: | EVENT: | PRICE: | SOURCE: |
|---|---|---|---|
| 11 Jul, 2008 | Sold | $625,000 | MRED MLS |
| 20 Apr, 2008 | Under contract | $685,000 | MRED MLS |
| 4 Apr, 2008 | Listed for sale | $685,000 | MRED MLS |
Sorry, we are updating photos, please update this page in 15 minutes
Room Specifics
All Bedroom Info:
Total Bedrooms: 4
Bedrooms Above Ground: 4
Bedrooms Below Ground: 0
Total Bedrooms: 4
Bedrooms Above Ground: 4
Bedrooms Below Ground: 0
Second Bedroom Info:
Dimensions: —
Location: —Dimensions: —
Floor Type: Carpet
Third Bedroom Info:
Dimensions: —
Location: —Dimensions: —
Floor Type: Carpet
Fourth Bedroom Info:
Dimensions: —
Location: —Dimensions: —
Floor Type: Carpet
Bathroom Info:
Full Bathrooms: 3
Partial Bathrooms: 1Full Bathrooms: 3
Bathroom Amenities: Separate Shower
Bathroom in Basement: 1
Dining Room Info:
Dimensions: —
Location: —Dimensions: —
Floor Type: Carpet
Kitchen Info:
Dimensions: —
Location: —Dimensions: —
Floor Type: Ceramic Tile
Features: Eating Area-Table Space, Pantry-Closet
Living Room Info:
Dimensions: —
Location: —Dimensions: —
Floor Type: Carpet
Family Room Info:
Dimensions: —
Location: —Dimensions: —
Floor Type: Hardwood
Additional Rooms Info:
Rooms: Foyer, Gallery, Utility Room-1st Floor
Basement: PartialRooms: Foyer, Gallery, Utility Room-1st Floor
Other Specifics
| 3 | |
| Concrete Perimeter | |
| Garage | |
| — | |
| — | |
| — | |
| Patio | |
| Golf Course Lot, Water View | |
| 245X157X252X213 | |
| — | |
| Full | |
| — | |
| Double Oven, Microwave, Dishwasher, Refrigerator | |
| Not in DB | |
| Street Paved | |
| — | |
| — |
Tax History
| Year | Property Taxes |
|---|---|
| 2008 | $11,738 |
Contact Agent
Nearby Similar Homes
2575 Lincoln Avenue, Long Grove, Illinois 60047
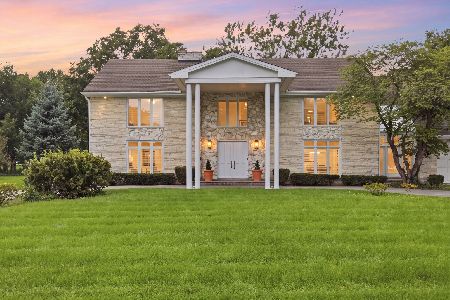
For Sale
$1,495,000
5 beds / 5.1 baths / 7,323 ft2
Single Family / Built: 1987
64
2432 Federal Court, Long Grove, Illinois 60047
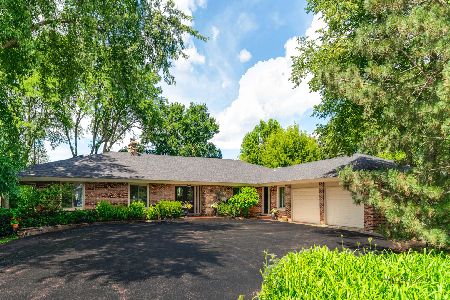
For Sale
$949,900
5 beds / 4.1 baths / 5,769 ft2
Single Family / Built: 1967
5
2435 Lexington Drive, Long Grove, Illinois 60047
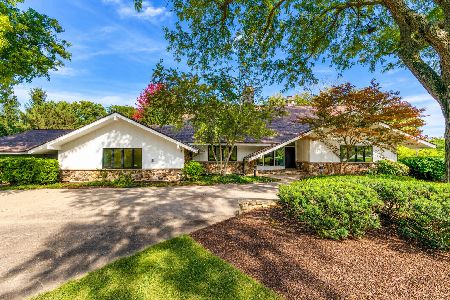
For Sale
$950,000
5 beds / 3.2 baths / 4,456 ft2
Single Family / Built: 1973
7
2507 Lincoln Avenue, Long Grove, Illinois 60047
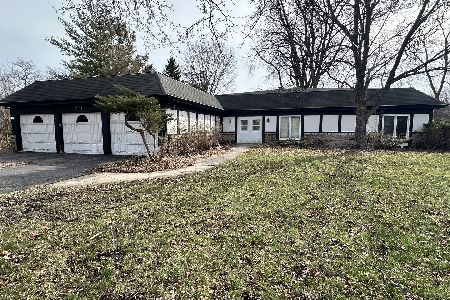
For Sale
$629,900
6 beds / 3.1 baths / 3,705 ft2
Single Family / Built: 1968
218
2039 Karen's Lane, Long Grove, Illinois 60047
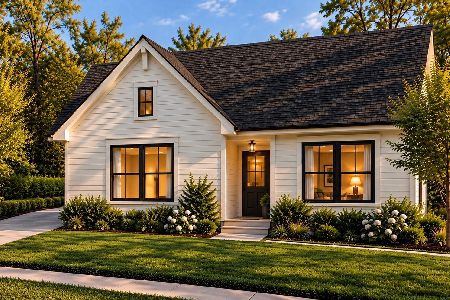
For Sale
$869,900
2 beds / 2.0 baths / 1,408 ft2
Single Family / Built: 2027
9
2043 Karen's Lane, Long Grove, Illinois 60047
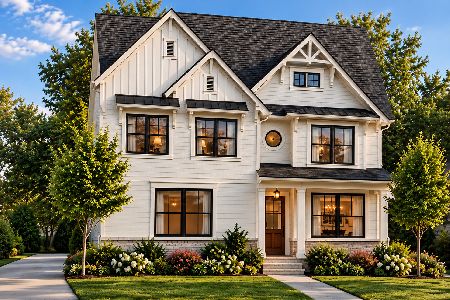
For Sale
$1,069,900
4 beds / 2.1 baths / 2,403 ft2
Single Family / Built: 2027
9
Nearby Sold Comparables
3715 Rfd Cuba Road, Long Grove, Illinois 60047

Sold
$450,000
4 beds / 2.0 baths / 3,507 ft2
Single Family / Built: 1961
2705
2427 Lexington Drive, Long Grove, Illinois 60047
Sold
$500,000
4 beds / 4.2 baths / 4,031 ft2
Single Family / Built: 1976
3859
2427 Lexington, Long Grove, Illinois 60047
Sold
$699,000
4 beds / 4.2 baths / 0 ft2
Single Family / Built: 1976
6774
2423 Cumberland Circle, Long Grove, Illinois 60047
Sold
$1,199,000
6 beds / 5.1 baths / 10,000 ft2
Single Family / Built: 2002
3312
2428 Lexington Drive, Long Grove, Illinois 60047
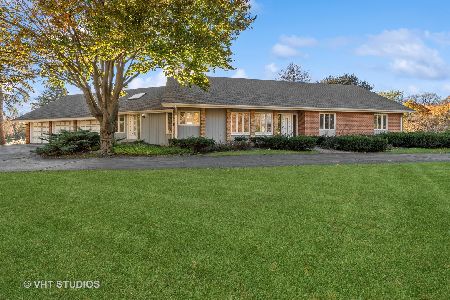
Sold
$650,000
3 beds / 2.1 baths / 2,520 ft2
Single Family / Built: 1977
1079
2429 Lexington Drive, Long Grove, Illinois 60047
Sold
$565,000
3 beds / 3.0 baths / 3,222 ft2
Single Family / Built: 1974
2692
Contact Agent
Listing Provided By
RE/MAX Showcase
