

2425 Mountain Laurel Court, Elgin, Illinois 60123
Subdivision > Columbine Square
Sorry, we are updating photos, please update this page in 15 minutes
$256,000
|
Sold
|
|
| Status: | Closed |
| Sqft: | 0 |
| Cost/Sqft: | — |
| Beds: | 3 |
| Baths: | 2 |
| Year Built: | 1997 |
| Property Taxes: | $6,987 |
| Days On Market: | 6400 |
| Lot Size: | 0,00 |
Description
WOW! Incredible ranch. Move-in condition. Gleaming hardwood floors! Vaulted great room. Gorgeous kithen w/island, planning desk, new stainless steel appliances & corian counters. Master suite w/sep shower, whirlpool tub & walk-in closet. 9-FT tray & cathedral ceilings. Central vac. Sun room & custom patio. Nicely landscaped & fenced yard. Freshly painted inside & out. Close to Randall I-90 and Rt 20.
Property Specifics
| Single Family | |
| — | |
| Ranch | |
| 1997 | |
| Partial | |
| Aluminum/Vinyl/Steel Siding, Brick | |
| Asphalt | |
| CHEYENNE | |
| No | |
| 0 |
| Kane | |
| Columbine Square | |
| 118 / Annual | |
| Insurance | |
| Public | |
| Public Sewer | |
| Central Air | |
| Natural Gas | |
| 07190805 | |
| 0628155001 |
Property History
| DATE: | EVENT: | PRICE: | SOURCE: |
|---|---|---|---|
| 28 Jun, 2007 | Sold | $315,000 | MRED MLS |
| 22 May, 2007 | Under contract | $315,000 | MRED MLS |
| — | Last price change | $325,000 | MRED MLS |
| 30 Jan, 2007 | Listed for sale | $325,000 | MRED MLS |
| 3 Dec, 2009 | Sold | $256,000 | MRED MLS |
| 6 May, 2009 | Under contract | $250,000 | MRED MLS |
| 17 Apr, 2009 | Listed for sale | $250,000 | MRED MLS |
Sorry, we are updating photos, please update this page in 15 minutes
Room Specifics
All Bedroom Info:
Total Bedrooms: 3
Bedrooms Above Ground: 3
Bedrooms Below Ground: 0
Total Bedrooms: 3
Bedrooms Above Ground: 3
Bedrooms Below Ground: 0
Second Bedroom Info:
Dimensions: —
Location: —Dimensions: —
Floor Type: Hardwood
Third Bedroom Info:
Dimensions: —
Location: —Dimensions: —
Floor Type: Hardwood
Bathroom Info:
Full Bathrooms: 2
Partial Bathrooms: —Full Bathrooms: 2
Bathroom Amenities: Whirlpool, Separate Shower, Double Sink
Bathroom in Basement: 0
Dining Room Info:
Dimensions: —
Location: —Dimensions: —
Floor Type: Hardwood
Kitchen Info:
Dimensions: —
Location: —Dimensions: —
Floor Type: Hardwood
Features: Eating Area-Breakfast Bar, Island, Pantry-Butler
Laundry Room Info:
Dimensions: —
Location: —Dimensions: —
Floor Type: Hardwood
Living Room Info:
Dimensions: —
Location: —Dimensions: —
Floor Type: Hardwood
Additional Rooms Info:
Rooms: Foyer, Gallery, Sun Room, Utility Room-1st Floor
Basement: PartialRooms: Foyer, Gallery, Sun Room, Utility Room-1st Floor
Other Specifics
| 2 | |
| Concrete Perimeter | |
| Garage | |
| — | |
| — | |
| — | |
| Patio | |
| Cul-De-Sac, Landscaped | |
| 134X96 | |
| — | |
| Full | |
| Vaulted/Cathedral Ceilings, First Floor Bedroom | |
| Range, Dishwasher, Refrigerator, Washer, Dryer | |
| Not in DB | |
| Sidewalks, Street Lights, Street Paved | |
| — | |
| — |
Tax History
| Year | Property Taxes |
|---|---|
| 2007 | $6,651 |
| 2009 | $6,987 |
Contact Agent
Nearby Similar Homes
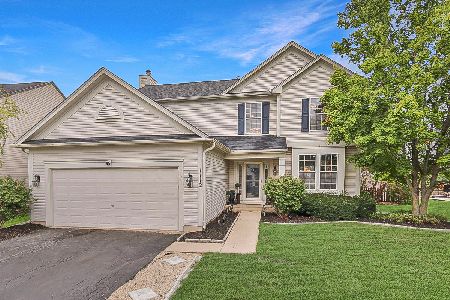
2491 Sandlewood Circle, Elgin, Illinois 60124
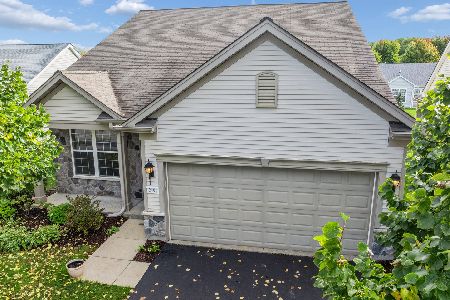
For Sale
$390,000
2 beds / 2.0 baths / 1,620 ft2
Single Family / Built: 2005
23
2480 Harvest, Elgin, Illinois 60124
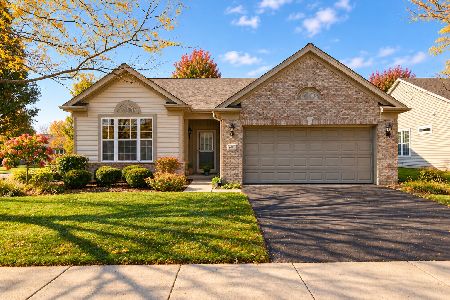
For Sale
$439,900
2 beds / 2.0 baths / 1,813 ft2
Single Family / Built: 2006
9
609 Tuscan, Elgin, Illinois 60124
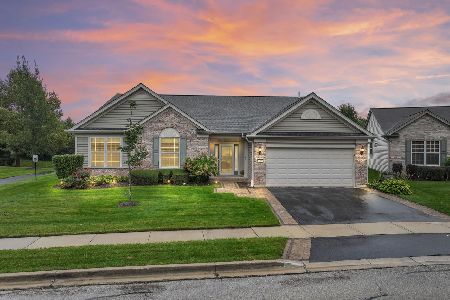
For Sale
$550,000
3 beds / 2.0 baths / 2,487 ft2
Single Family / Built: 2007
24
2519 Edgewater Drive, Elgin, Illinois 60124
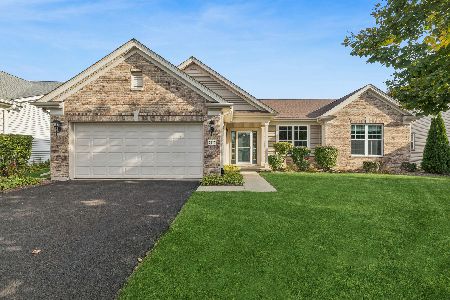
For Sale
$519,900
2 beds / 2.0 baths / 2,014 ft2
Single Family / Built: 2005
11
2173 Sandpiper Way, Elgin, Illinois 60124

For Sale
$535,000
2 beds / 2.0 baths / 2,318 ft2
Single Family / Built: 2007
45
Nearby Sold Comparables
843 Columbine Drive, Elgin, Illinois 60124

Sold
$268,000
3 beds / 3.1 baths / 2,589 ft2
Single Family / Built: 1999
4213
845 Columbine Drive, Elgin, Illinois 60124
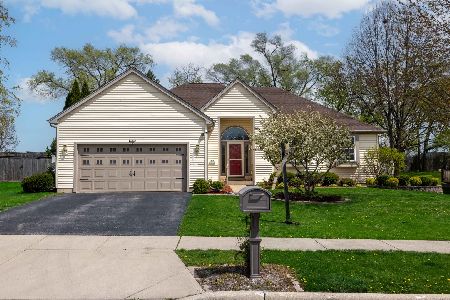
Sold
$360,000
3 beds / 2.0 baths / 1,806 ft2
Single Family / Built: 1998
912
845 Columbine Drive, Elgin, Illinois 60124
Sold
$299,900
3 beds / 2.0 baths / 1,806 ft2
Single Family / Built: 1998
2950
855 Columbine Drive, Elgin, Illinois 60124
Sold
$269,900
3 beds / 2.2 baths / 1,630 ft2
Single Family / Built: 1999
2959
Contact Agent
Listing Provided By
RE/MAX Horizon
