

2425 Simon Drive, Montgomery, Illinois 60538
Subdivision > Blackberry Crossing West
Sorry, we are updating photos, please update this page in 15 minutes
$196,000
|
Sold
|
|
| Status: | Closed |
| Sqft: | 2,128 |
| Cost/Sqft: | $94 |
| Beds: | 3 |
| Baths: | 3 |
| Year Built: | 2005 |
| Property Taxes: | $6,547 |
| Days On Market: | 4220 |
| Lot Size: | 0,23 |
Description
PRE-APPROVED SHORT SALE - BPO COMPLETE - 3 BEDROOMS WITH LOFT, FIRST FLOOR OFFICE AND 2.5 BATHS WITH CERAMIC TILE - MASTER BATH WITH SEPERATE SHOWER AND TUB - BEAUTIFUL MAIN FLOOR AND UPGRADED KITCHEN WITH 42 INCH CABINETS - FULL BASEMENT - FENCED YARD CLOSE TO OPEN SPACE - BEST LOT IN SUBDIVISI - NO NEIGHBORS TO THE NORTH OF THE HOME - DON'T MISS OUT ON THIS DEAL - BEST PRICE IN BLACKBERRY CROSSING WEST
Property Specifics
| Single Family | |
| — | |
| — | |
| 2005 | |
| Full | |
| Vinyl Siding | |
| Asphalt | |
| — | |
| No | |
| 0.23 |
| Kendall | |
| Blackberry Crossing West | |
| 260 / Annual | |
| Other | |
| Public | |
| Public Sewer | |
| Central Air | |
| Natural Gas, Forced Air | |
| 08899244 | |
| 0202305015 |
Nearby Schools
| NAME: | DISTRICT: | DISTANCE: | |
|---|---|---|---|
|
Grade School
Lakewood Creek Elementary School |
308 | — | |
|
Middle School
Traughber Junior High School |
308 | Not in DB | |
|
High School
Oswego High School |
308 | Not in DB | |
Property History
| DATE: | EVENT: | PRICE: | SOURCE: |
|---|---|---|---|
| 20 Aug, 2015 | Sold | $196,000 | MRED MLS |
| 16 May, 2015 | Under contract | $199,900 | MRED MLS |
| 22 Apr, 2015 | Listed for sale | $199,900 | MRED MLS |
Sorry, we are updating photos, please update this page in 15 minutes
Room Specifics
All Bedroom Info:
Total Bedrooms: 3
Bedrooms Above Ground: 3
Bedrooms Below Ground: 0
Total Bedrooms: 3
Bedrooms Above Ground: 3
Bedrooms Below Ground: 0
Second Bedroom Info:
Dimensions: —
Location: —Dimensions: —
Floor Type: Carpet
Third Bedroom Info:
Dimensions: —
Location: —Dimensions: —
Floor Type: Carpet
Bathroom Info:
Full Bathrooms: 3
Partial Bathrooms: 1Full Bathrooms: 3
Bathroom Amenities: Separate Shower
Bathroom in Basement: 0
Dining Room Info:
Dimensions: —
Location: —Dimensions: —
Floor Type: Carpet
Kitchen Info:
Dimensions: —
Location: —Dimensions: —
Floor Type: Wood Laminate
Features: Eating Area-Table Space, Island, Pantry-Closet
Laundry Room Info:
Dimensions: —
Location: —Dimensions: —
Floor Type: Ceramic Tile
Living Room Info:
Dimensions: —
Location: —Dimensions: —
Floor Type: Carpet
Family Room Info:
Dimensions: —
Location: —Dimensions: —
Floor Type: Carpet
Additional Rooms Info:
Rooms: Eating Area, Loft, Office
Basement: FullRooms: Eating Area, Loft, Office
Other Specifics
| 2 | |
| Concrete Perimeter | |
| Garage | |
| — | |
| — | |
| — | |
| — | |
| Cul-De-Sac | |
| 125X80 | |
| — | |
| Full | |
| Vaulted/Cathedral Ceilings, Wood Laminate Floors | |
| Range, Dishwasher, Refrigerator, Stainless Steel Appliance(s) | |
| Not in DB | |
| — | |
| — | |
| — |
Tax History
| Year | Property Taxes |
|---|---|
| 2015 | $6,547 |
Contact Agent
Nearby Similar Homes
2425 Sir Barton Lane, Montgomery, Illinois 60538

For Sale
$423,900
4 beds / 2.1 baths / 2,353 ft2
Single Family / Built: 2006
47
2851 Frances Lane, Montgomery, Illinois 60538

For Sale
$449,000
5 beds / 3.1 baths / 3,126 ft2
Single Family / Built: 2004
12
3165 Riley Road, Montgomery, Illinois 60538
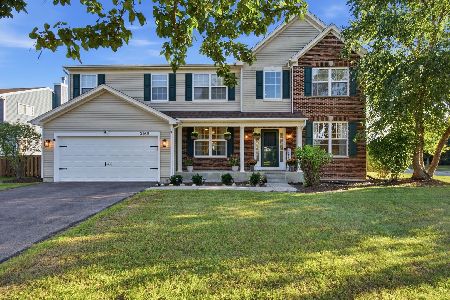
For Sale
$484,500
4 beds / 2.1 baths / 3,166 ft2
Single Family / Built: 2006
40
2797 Avalon Lane, Montgomery, Illinois 60538

For Sale
$389,000
4 beds / 2.1 baths / 2,952 ft2
Single Family / Built: 2003
32
29 Brookside Lane, Bristol, Illinois 60512
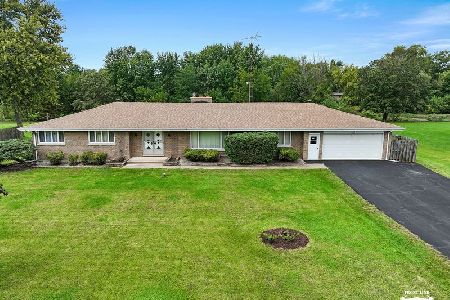
For Sale
$365,000
3 beds / 2.1 baths / 2,088 ft2
Single Family / Built: 1966
19
Nearby Sold Comparables
2428 Simon Drive, Montgomery, Illinois 60538

Sold
$244,900
3 beds / 2.1 baths / 1,890 ft2
Single Family / Built: 2003
2680
2443 Simon Drive, Montgomery, Illinois 60538
Sold
$239,500
3 beds / 2.1 baths / 2,065 ft2
Single Family / Built: 2005
3049
2434 Sir Barton Lane, Montgomery, Illinois 60538
Sold
$250,000
4 beds / 2.1 baths / 2,624 ft2
Single Family / Built: 2005
3870
Montgomery, Illinois 60538
Sold
$279,900
4 beds / 2.1 baths / 2,100 ft2
Single Family / Built: 2004
7188
2416 Simon Drive, Montgomery, Illinois 60538
Sold
$239,900
4 beds / 2.1 baths / 3,030 ft2
Single Family / Built: 2005
6553
2438 Sir Barton Lane, Montgomery, Illinois 60538
Sold
$269,900
4 beds / 2.1 baths / 2,146 ft2
Single Family / Built: 2005
2946
Contact Agent
Listing Provided By
RE/MAX TOWN & COUNTRY
